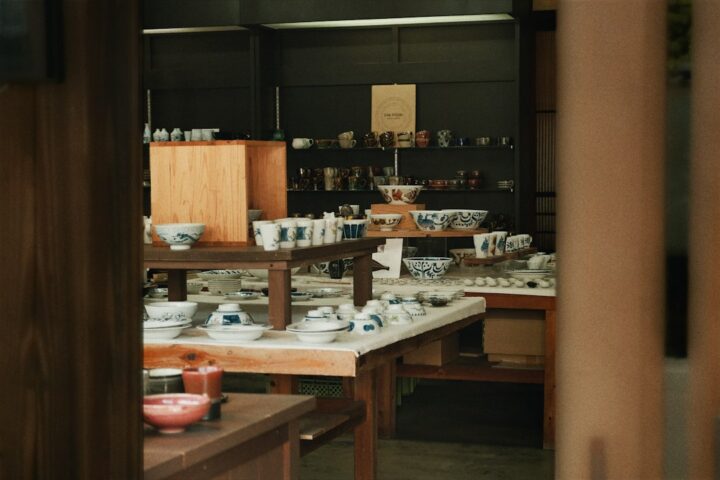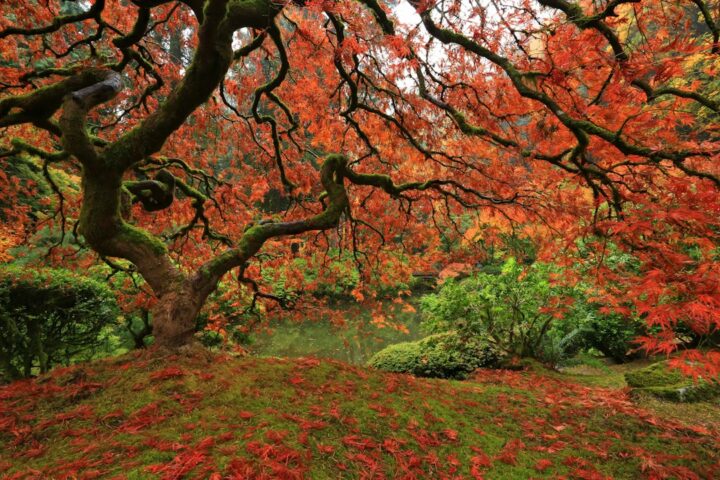
A ryokan is a traditional Japanese inn, and it is one of the clearest places to see Japanese domestic architecture working as a complete system. Guests remove their shoes at the threshold, sleep on futons laid over tatami, eat in their rooms or in small dining spaces, and move through the day in a sequence of thresholds, baths and garden views that has been refined over centuries.
This article reads the ryokan as a building type rather than a holiday. We look at how the plan is organised, the materials and proportions that give the rooms their character, how bathing shapes the section, and what a structural engineer notices when a timber inn has to meet modern expectations of safety and comfort.
What makes a ryokan a distinct building type
Hotels are planned around corridors and identical rooms. A ryokan is planned around the guest’s day. Arrival, changing into a yukata, bathing, dining, sleeping and leaving are each given a place, and the building is arranged so that each stage feels deliberate. The same room usually serves as living room by day and bedroom at night, because bedding is stored in cupboards and laid out by staff in the evening.
That flexibility is inherited from the traditional Japanese house, where rooms are defined by mat counts rather than fixed functions. The inn simply scales this up and adds the services a guest needs: a kitchen that can serve many rooms, shared baths, and staff circulation that stays out of sight.
These inns range from small family-run houses with a handful of rooms to large concrete hot spring resorts. Some long-established inns trace their origins back many centuries; Nishiyama Onsen Keiunkan in Yamanashi is recognised by Guinness World Records as the oldest hotel, with a founding date of 705, although its present buildings are modern. Continuity in a ryokan is usually continuity of hospitality and setting, not of fabric.
The plan: threshold, corridor and guest room
The genkan
Every ryokan begins with a genkan, the entrance hall where shoes are removed and the floor level steps up. The step is not decorative. It separates the street level, which is treated as outside and dirty, from the raised interior, which is treated as clean. In older inns the genkan is often generous, with a stone or earthen floor, a wooden step called the agarikamachi, and a view through to a garden or a hanging scroll.
Corridors and the engawa
Beyond the genkan, circulation is usually by wooden corridors finished in polished boards. Many inns arrange guest rooms along a garden so that each room has an engawa or veranda zone between the tatami and the outside. This buffer is a thermal and visual device: it shades the room in summer, collects low winter sun, and frames the garden as a picture seen from a seated position.
The guest room
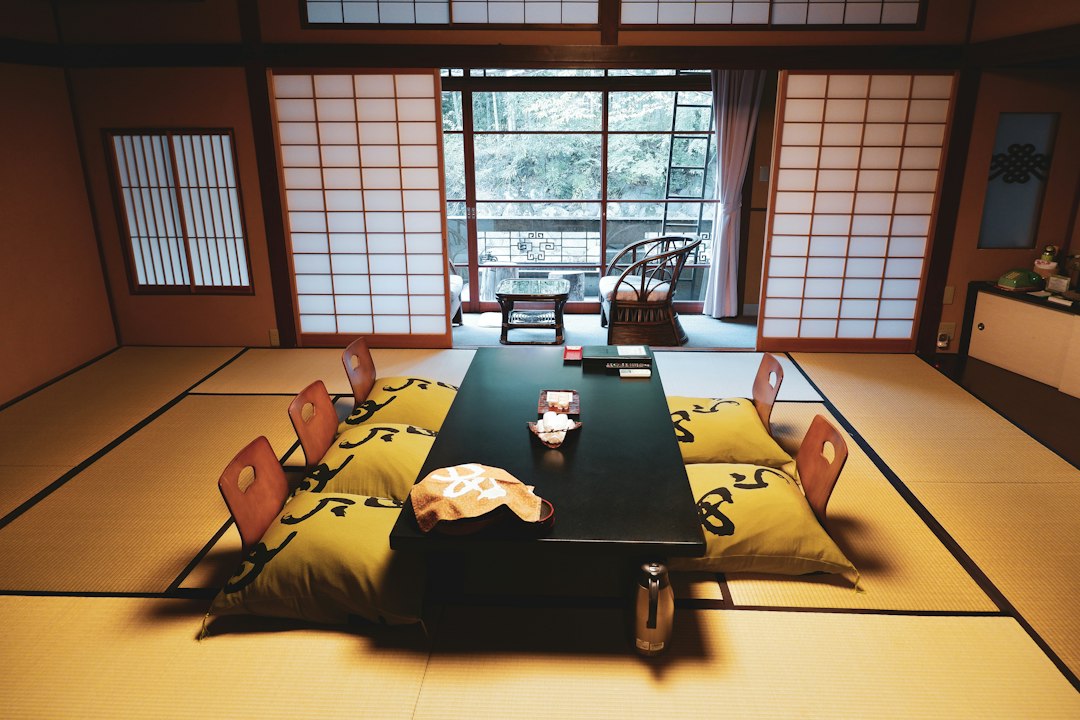
A typical guest room is a tatami room of eight, ten or twelve mats, with a tokonoma alcove for a scroll and flowers, sliding fusuma to the corridor and shoji screens to the engawa. Furniture is minimal: a low table, floor chairs and cushions. The room is designed to be read from the floor, so window sills, alcove heights and garden planting are all set for a seated eye level rather than a standing one.
Materials and the sukiya influence
Many inns, particularly the finer inns built from the late nineteenth century onwards, draw on sukiya-zukuri, the refined residential style derived from tea houses. Sukiya favours natural finishes, slender members, and a deliberate informality: a post with its bark left on, a ceiling of woven cedar strips, a window cut into an earthen wall.
The palette is consistent across good examples. Tatami provides the floor and the module. Clay or plastered walls give a soft, matte surface that regulates humidity. Timber, often Japanese cypress or cedar, is used for posts, ceilings and joinery, with hinoki prized for baths and fine interiors because of its scent, stability and resistance to decay. Paper shoji diffuse light rather than block it.
What unites these materials is that they age visibly and are meant to be maintained. Tatami facings are replaced, shoji paper is renewed, and timber darkens with handling. A well-run inn treats maintenance as part of its architecture rather than an afterthought.
The bath as the heart of the section
For many guests the bath is the reason to stay, and architecturally it often dictates the section of the building. Large inns place communal baths, separated for men and women, at ground level or partly below, close to the hot spring source or to a garden. Smaller inns may provide family baths that can be reserved, and higher-grade rooms often include a private bath on a terrace.
The bathing sequence is fixed and the plan follows it: a changing room with baskets or shelves, a washing area with low stools and taps where guests clean themselves thoroughly, and only then the soaking pool. Outdoor pools, known as rotenburo, are set among rocks or timber decks with screening planting. We cover the planning of these spaces in more detail in our article on onsen architecture, and the domestic version in our guide to the ofuro Japanese bath.
For the building fabric, baths are the most demanding rooms. They combine heat, constant moisture and, at hot spring inns, mineral-laden water that can be acidic or sulphurous. Ventilation, drainage falls, waterproofing and the choice of corrosion-resistant fixings matter far more here than in the guest rooms.
Food, service and the hidden plan
An inn’s dinner is often a multi-course kaiseki meal, traditionally served in the guest room. That tradition requires a back-of-house plan that many visitors never see: a central kitchen, service corridors or stairs, and pantries close to the guest wings so that dishes arrive at the right temperature and in the right order.
Some inns now serve meals in private dining rooms instead, which simplifies service and keeps cooking smells away from bedding. Either way, the best plans separate guest and staff movement so that the guest experiences calm while a considerable operation runs alongside them.
A structural engineer’s view of the ryokan
Traditional ryokan were timber post-and-beam structures, assembled with Japanese joinery and roofed in tile or shingle. Their lateral resistance came from mud-plastered walls, braced bays and the flexibility of the frame. In a country with frequent earthquakes, many older inns have been strengthened, partly rebuilt or replaced, and a large share of today’s ryokan are reinforced concrete buildings with traditional interiors fitted within them.
When we look at an inn of this kind, several issues come up repeatedly:
- Heavy roofs on light frames. Clay tile roofs add mass high in the structure, which increases seismic demand on the walls below.
- Open garden elevations. The sliding screens that make the rooms so pleasant leave long lengths of wall without bracing, so lateral strength has to be concentrated elsewhere.
- Wet zones. Baths and kitchens expose timber and steel to moisture and, at hot springs, to aggressive water chemistry, which accelerates decay and corrosion.
- Fire separation. Timber interiors, paper screens and guests sleeping on the floor require careful compartmentation, detection and escape planning.
The design task is to resolve these issues without destroying the qualities that make the building worth keeping: the openness to the garden, the slenderness of the members and the quietness of the rooms.
Lessons from the ryokan for contemporary design
The ryokan offers lessons well beyond Japan. It shows how a clear threshold changes behaviour, how a single flexible room can do the work of several, and how a building can be organised around a sequence of experiences rather than a list of rooms. Its material palette shows that natural, maintainable finishes can carry a luxurious experience without ostentation.
For designers in a tropical city like Singapore, the transferable ideas are the shaded veranda, the framed garden view, cross ventilation through sliding screens, and the separation of wet and dry zones. The materials need adapting for heat, humidity and termites, but the planning principles travel well.
Frequently asked questions
What is a ryokan?
A ryokan is a traditional Japanese inn where guests typically sleep on futons laid on tatami, wear yukata, bathe in shared or private baths and are often served multi-course meals. Architecturally it is organised around a raised genkan threshold, tatami guest rooms and a bathing sequence.
How is a ryokan different from a hotel?
A hotel provides fixed bedrooms along corridors, while a ryokan uses flexible tatami rooms that act as living space by day and bedroom by night. Ryokan also give the bath and the garden a central role in the plan, and service is more personal.
Are ryokan built of timber?
Traditional ryokan were timber post-and-beam buildings with clay walls and tiled roofs. Many modern ryokan are reinforced concrete structures with traditional timber, tatami and plaster interiors, which improves seismic and fire performance while keeping the character.
What is the tokonoma in a ryokan room?
The tokonoma is a shallow raised alcove in the guest room where a hanging scroll and a flower arrangement are displayed. It sets the hierarchy of the room, and guests of honour traditionally sit with their backs to it.
Can ryokan design ideas work in Singapore homes?
Yes, with adaptation. Shaded verandas, framed garden views, sliding screens for cross ventilation and a clear wet and dry separation all suit the tropics, though timber and tatami need careful selection and detailing for humidity and termites.
Related reading
- Japanese Garden Singapore: From Seiwaen to Jurong Lake
- Hoshinoya Tokyo: A Ryokan in an Office District
- Moss Garden Design: Japanese Principles and Practice
- Tatami Flooring: Sizes, Construction and Installation
Adapting a timber or Japanese-inspired design for Singapore’s climate and codes? Talk to our consultancy or get in touch.