
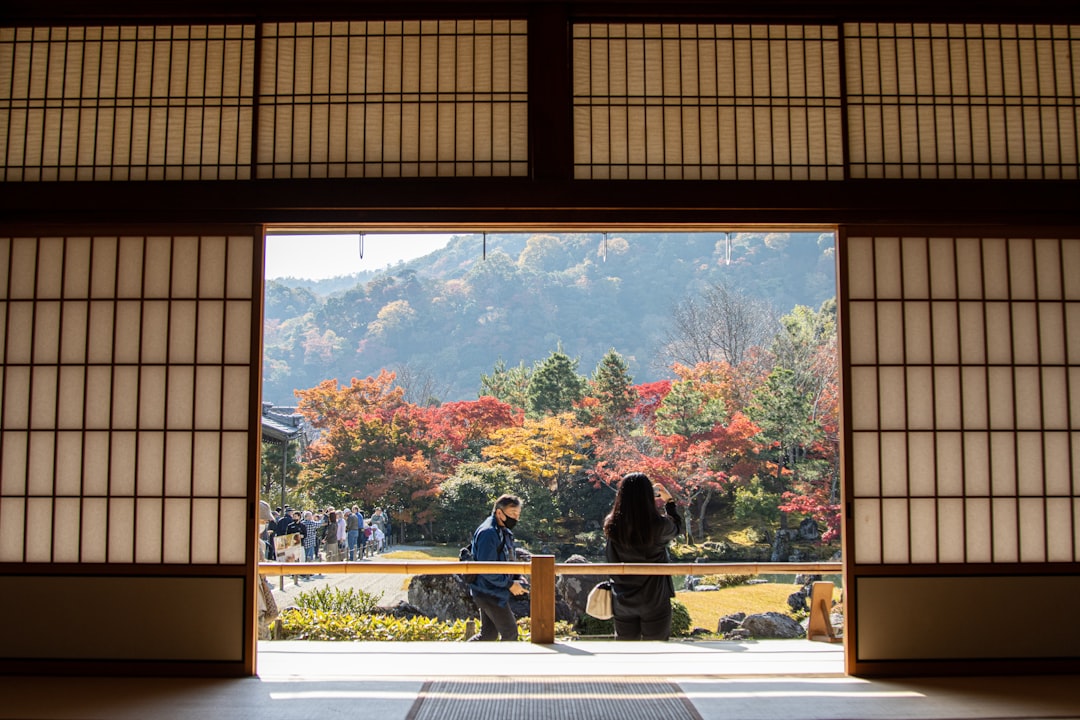
Sukiya-zukuri is the elegant, understated architectural style that grew out of the Japanese tea ceremony and went on to shape some of the country’s most admired residences and villas. Where earlier formal styles emphasised symmetry, status and display, sukiya-zukuri prizes restraint, naturalness and refined simplicity. It takes the values of the teahouse — modesty, attention to material, calm — and applies them to the broader house, producing architecture of quiet sophistication that still influences Japanese design today.
The word sukiya originally referred to a building for the tea gathering, and sukiya-zukuri means “building in the sukiya style.” This article explains where the style came from, how it differs from the grander shoin style that preceded it, its characteristic materials and details, and the celebrated buildings that define it.
What sukiya-zukuri is
Sukiya-zukuri (数寄屋造) is a residential architectural style that emerged in Japan from roughly the late sixteenth and seventeenth centuries onward, evolving directly from the aesthetics of the tea ceremony. The term sukiya carries a sense of refined, even idiosyncratic, taste — a building made for the cultivated appreciation of beauty rather than for the display of rank. As a style, it values lightness, natural materials, asymmetry and a deliberate avoidance of ostentation.
Crucially, sukiya-zukuri is not a single fixed template but a sensibility. It allows freedom and individuality within a framework of restraint. Two sukiya houses may differ greatly in plan, yet both will share an unforced elegance, a respect for the character of their timber, and a calm that comes from leaving things understated. This is architecture that whispers rather than declares.
From shoin to sukiya
To understand sukiya-zukuri it helps to know what it reacted against. The formal residential style of the warrior elite was shoin-zukuri, characterised by the shoin study room, the decorative tokonoma alcove, staggered shelves, ornate sliding screens and a strong sense of hierarchy and symmetry. Shoin architecture was dignified and impressive, suited to receiving guests and asserting status.
Sukiya-zukuri softened all of this. It kept many shoin elements — the alcove, the shelves, the matted rooms — but stripped away their formality and grandeur. Heavy lacquered fittings gave way to plain timber; rigid symmetry relaxed into studied asymmetry; the assertion of rank yielded to an air of cultivated modesty. In effect, sukiya took the noble framework of the shoin and infused it with the intimacy and naturalness of the teahouse, an evolution that sits within the longer story told in our overview of architectural styles and principles.
Characteristic materials and details
The sukiya style is best recognised through its handling of material. Timber is used in a more natural state than in formal architecture — slender posts, sometimes with the bark left on, logs chosen for their individual character, and a mixture of woods rather than a single uniform species. The aim is to celebrate the inherent quality of each piece, an attitude close to the principle of shizen, or designed naturalness.
Other typical features include:
- Earthen plaster walls in soft, muted earth tones, often textured with sand or straw and sometimes incorporating natural pigments.
- Refined paper screens — shoji that diffuse soft light and fusuma decorated with restrained ink painting rather than gilded display.
- Slender, lightweight framing that makes the structure feel airy and open rather than massive.
- Asymmetrical, irregular composition — staggered shelves, off-centre openings and varied detailing that avoid mechanical repetition.
This careful, individual treatment of natural materials makes sukiya construction demanding work for the carpenter, requiring great skill to make the apparently casual look effortless. The same honest use of timber underlies the broader traditional Japanese house.
Spatial qualities: light, restraint and the garden
A sukiya interior is defined as much by atmosphere as by detail. Light is admitted softly, filtered through paper screens and deep eaves so that rooms hold a gentle gradation of shadow rather than flat brightness. The restrained palette and absence of clutter give the eye places to rest, cultivating the tranquillity, or seijaku, that the style inherits from the tea room.
The relationship to the garden is essential. Sukiya houses are designed to open toward carefully composed gardens, with verandas and sliding screens dissolving the boundary between inside and out. A framed view of moss, stone and maple becomes part of the room itself. This integration of building and landscape, where architecture frames nature and nature completes the architecture, is one of the style’s lasting contributions to Japanese design and a frequent reference point in calm, nature-led interior design.
Famous examples of sukiya-zukuri
The most celebrated embodiment of the style is the Katsura Imperial Villa in Kyoto, built for an imperial prince in the seventeenth century. Its series of linked pavilions, tea houses and gardens is regarded as a high point of Japanese architecture, admired for its restraint, its integration with the surrounding stroll garden, and its refined yet unpretentious detailing. Modern architects including Bruno Taut and Walter Gropius praised Katsura as a precursor to modernist ideals of simplicity and honesty in building.
Another important example is the Shugakuin Imperial Villa, also in Kyoto, with its hillside teahouses and expansive borrowed views of the landscape. Beyond these imperial works, the sukiya sensibility spread into the residences of cultivated families, into restaurants and inns built in the sukiya manner, and into countless tea houses across Japan. Its influence persists strongly in contemporary architecture that values natural materials and understatement.
The legacy of sukiya-zukuri
Sukiya-zukuri matters today because it anticipated so much of what modern design came to value: simplicity, honesty of material, the merging of inside and outside, and the rejection of empty ornament. Many leading twentieth- and twenty-first-century Japanese architects draw, consciously or not, on the sukiya tradition of restraint and craft. Its principles also translate readily to the contemporary home — natural finishes, soft light, uncluttered rooms and a strong connection to a garden or view.
Building or restoring in the sukiya manner is exacting, because its apparent simplicity depends on precise carpentry, sound timber and careful detailing that must still meet modern structural and weather demands. For projects that aspire to this kind of refined natural construction, balancing tradition with present-day performance, our consultancy can provide accountable structural guidance.
Frequently asked questions
What is sukiya-zukuri?
Sukiya-zukuri is a refined Japanese residential architectural style that grew out of the tea ceremony. It values restraint, natural materials, asymmetry and understated elegance, applying the modest, calm aesthetic of the teahouse to the wider house.
How is sukiya-zukuri different from shoin-zukuri?
Shoin-zukuri is the formal, symmetrical and status-conscious style of the warrior elite, with ornate fittings. Sukiya-zukuri keeps many of its elements but strips away the formality, favouring plain timber, studied asymmetry and a modest, naturalistic feeling.
What materials define sukiya architecture?
Sukiya architecture uses timber in a natural state, sometimes with bark left on, mixed species chosen for character, earthen plaster walls in muted tones, paper shoji and fusuma screens, and slender, lightweight framing that makes the building feel airy and open.
What is the most famous example of sukiya-zukuri?
The Katsura Imperial Villa in Kyoto is the most celebrated example. Its linked pavilions and tea houses, integrated with a stroll garden, are widely regarded as a masterpiece of restrained, nature-led Japanese architecture and influenced modernist designers.
Why is sukiya-zukuri still influential today?
It anticipated modern values of simplicity, honest use of materials, and the merging of indoor and outdoor space, while rejecting empty ornament. Its principles of restraint, soft light and connection to a garden translate directly into contemporary architecture and interiors.
Related reading
- Tadao Ando: Architect Profile and Philosophy
- Koi Pond Design: A Practical Guide
- Elements of a Japanese Garden Explained
- Roji: The Japanese Tea Garden Path
Planning a project in the refined sukiya spirit and want it to perform as beautifully as it looks? Talk to our consultancy or get in touch.


