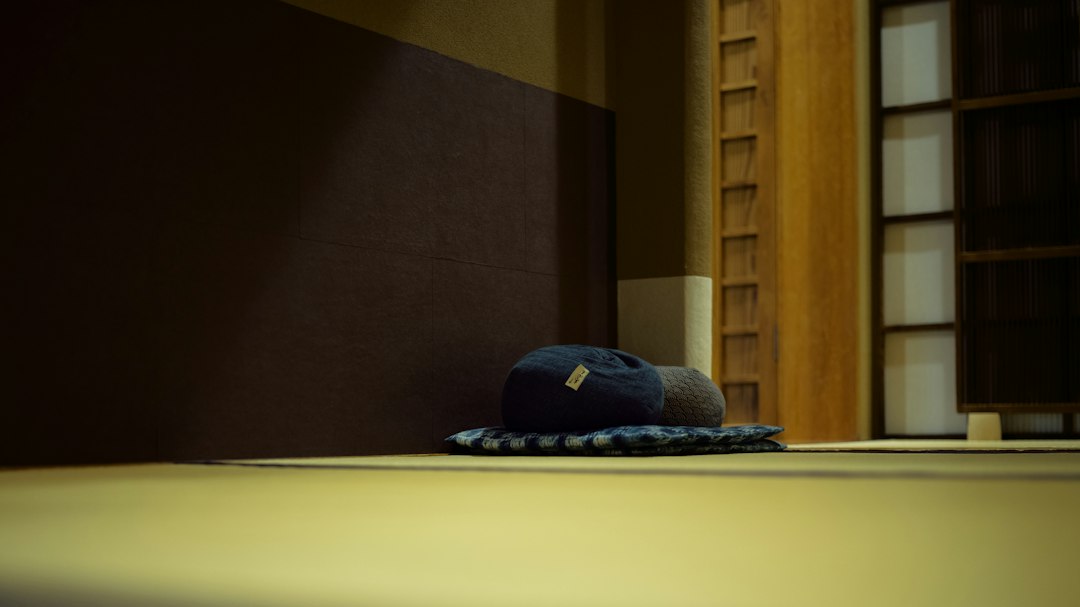
Tatami flooring is one of the most recognisable elements of the Japanese interior: woven rush mats laid edge to edge, giving a room its soft surface, faint grassy scent and quiet, modular order. For centuries tatami was not just a floor finish but the unit by which Japanese rooms were measured and planned. Today it appears in modern homes as a dedicated tatami room, a raised platform or a few mats in a study.
This guide explains how tatami is made, why sizes differ by region, what the modern alternatives to straw cores offer, and what to consider before installing tatami flooring in a contemporary home, particularly in a humid climate such as Singapore’s. For the cultural background, see our introduction to tatami.
How a tatami mat is made
A traditional mat has three parts. The core, called the tatami-doko, was historically built up from layers of rice straw compressed and stitched tightly together into a dense, firm board. Over this sits the tatami-omote, the woven surface made from igusa, a soft rush that gives the mat its smooth texture and green-to-gold colour as it ages. Along the long edges runs the heri, a fabric border that protects the edge of the omote and, historically, could signal rank through its colour and pattern.
The quality of a mat depends heavily on the omote. Longer, denser rush stalks produce a finer, more durable weave, and better mats are woven more tightly. The core, if well made, is designed to last far longer than the surface, which is why traditional practice is to renew the omote periodically rather than replace the whole mat. Some square mats, often associated with the Ryukyu style, are made without a heri at all and are laid in a checkerboard of alternating weave directions.
Standard tatami sizes
A tatami mat is roughly twice as long as it is wide, but the exact size varies by region and building tradition. The main standards are:
- Kyoma — about 1,910 × 955 mm, traditionally used in Kyoto and western Japan, and the largest common size.
- Chukyoma — about 1,820 × 910 mm, associated with the Nagoya region and parts of central Japan.
- Edoma — about 1,760 × 880 mm, common in Tokyo and eastern Japan.
- Danchima — about 1,700 × 850 mm, a smaller size developed for apartment blocks.
The differences arise partly from how rooms were set out. In some traditions, rooms were planned so that the mats fitted the space between columns; in others, the columns were set on a fixed grid and the mats were cut to fill what remained. As a result, a “six-mat room” in Kyoto is noticeably larger than a six-mat room in a modern Tokyo apartment. Full-size mats are traditionally around 55 to 60 mm thick, and Japanese industrial standards cover these dimensions.
In practice, tatami in a modern installation is usually made to measure. The installer surveys the room and produces mats that fit the actual dimensions, adjusting a row where the room is not perfectly square.
Modern cores and surfaces
Straw cores have real advantages: they are breathable, help moderate indoor humidity, offer some insulation and give a resilient, slightly springy feel underfoot. They are also heavy, can harbour mites if kept damp, and are labour-intensive to produce.
Many mats now use alternative cores. Insulation board, polystyrene foam or a sandwich of foam between thin straw layers reduce weight and cost and resist insects. These mats are lighter to handle and more consistent in thickness, but they are firmer and lose some of the moisture-buffering of straw. Thin tatami, made for laying over existing floors or on platforms, uses a shallow board core and is popular in flats where floor height is limited.
Surfaces have changed too. Alongside igusa, there are omote woven from washi paper treated with resin, and from polypropylene. These resist fading, staining and mould better than rush and are often offered in grey, charcoal or natural tones that suit modern interiors. They lose the scent and some of the softness of rush, which for many people is part of the point.
Installing tatami flooring in a modern home
There are three common approaches.
Flush with the surrounding floor
Traditionally, tatami sits within a frame of timber so that the mat surface is level with the corridor. In a new build or major renovation, this can be achieved by setting the structural slab or screed lower in the tatami area. Where the slab is already built, the alternative is to thicken the surrounding floor instead. Never hack an existing slab to create a recess without engineering advice: reducing the slab thickness can cut through reinforcement and the cover protecting it.
Raised platform
The most common approach in Singapore homes is a raised timber platform, often 300 to 450 mm high, with tatami laid on top and drawers or lift-up storage below. It creates a defined zone without structural changes and doubles as seating or a guest bed. Our tatami room guide covers planning such a room.
Loose-laid mats
Thin tatami or modular square mats can simply be laid on an existing floor. This is the least committal option and suits rental homes, but mats can shift and the edges are exposed.
Whichever method you choose, the subfloor must be dry, flat and well ventilated. Tatami laid directly on a concrete slab that stays cool and damp will absorb moisture from below.
Tatami flooring in a humid climate
Humidity is the main risk for rush mats in the tropics. Igusa and straw both absorb moisture, and in prolonged damp conditions mould can develop on the surface or within the core. The traditional Japanese response was seasonal: lift the mats, air them in the sun and beat them, and keep rooms well ventilated.
In Singapore, the practical measures are steady ventilation, air-conditioning or dehumidification in enclosed rooms, a ventilated platform rather than a sealed box, and avoiding placing tatami against external walls prone to dampness. Synthetic or paper omote over a board core is a sensible choice where mould has been a problem. Avoid wet mopping; dry cleaning with a soft brush or vacuum along the weave is the norm.
Before committing, check the room itself. Persistent damp at floor level can signal a waterproofing or detailing problem that should be fixed before any new finish is installed.
Living with tatami
Tatami is meant to be walked on barefoot or in socks, which is part of why Japanese homes include a genkan for removing shoes. Heavy furniture with narrow legs leaves dents in the weave, so tatami rooms traditionally use low, broad-based pieces, cushions and floor bedding such as a futon that is folded away in the day.
Expect the colour to mellow from green to straw-gold within months; this is natural ageing, not damage. Rotating mats occasionally evens out wear, and renewing the omote every several years keeps a straw-core floor in good condition. Treated this way, tatami remains one of the most pleasant, adaptable floor finishes in any home, and a direct link to the modular logic of the traditional Japanese house.
Frequently asked questions
How long does tatami flooring last?
A well-made straw core can last for decades, while the woven rush surface typically needs renewing every several years depending on use. Traditional practice is to flip or replace the omote and keep the core, rather than discarding the whole mat.
Is tatami flooring suitable for Singapore?
Yes, with care. Good ventilation, air-conditioning or dehumidification and a raised, ventilated base reduce the risk of mould, and paper or synthetic surfaces on board cores are more forgiving in humid conditions than traditional rush and straw.
Can tatami be laid directly on concrete?
Thin mats can be, but it is not ideal. A cool slab can draw moisture into the mat from below, so a dry, ventilated timber base or platform is generally better, especially for straw-core tatami.
Why are tatami sizes different in Kyoto and Tokyo?
Regional building traditions set out rooms differently, either sizing rooms around mats or fitting mats between columns on a fixed grid. Kyoma mats used in western Japan are larger than the Edoma mats common in Tokyo.
Can I recess my floor slab to make tatami flush?
In new construction the slab or screed can be designed lower for this purpose. In an existing building, do not hack the slab without a structural engineer’s assessment, because reducing its thickness can damage reinforcement and compromise the floor.
Related reading
- 21 21 Design Sight: Tadao Ando’s Folded Steel Roof
- Wabi Sabi Home Decor: Materials, Texture and Restraint
- The House NA Sou Fujimoto Designed: Living in a Tree
- Japanese Plaster: Shikkui Lime and Traditional Wall Craft
Planning a recessed tatami floor or other changes to an existing slab? Talk to our consultancy or get in touch for accountable structural advice.