An onsen is a Japanese hot spring, and by extension the bathing facility built around it. Designing one is a specialised architectural problem. The building has to choreograph a strict sequence of undressing, washing and soaking, frame a view or a garden, and survive decades of heat, humidity and mineral-laden water that attacks almost every common building material.
This article looks at onsen design from the inside out: what legally counts as a hot spring in Japan, how the bathing sequence shapes the plan, the difference between indoor and outdoor pools, and the material and engineering decisions that determine whether a bath ages gracefully or deteriorates quickly.
What counts as an onsen
In Japan the term has a legal basis. The Hot Springs Act of 1948 defines a hot spring as water, steam or other gas issuing from the ground that meets either a temperature criterion or a mineral criterion. In broad terms, water at 25°C or more at the source qualifies, and cooler water can also qualify if it contains a specified amount of one or more listed substances, such as certain dissolved minerals or free carbon dioxide.
The detail matters to designers because water chemistry varies enormously from spring to spring. Some sources are close to neutral and gentle on materials. Others are strongly acidic, sulphurous, iron-rich or saline. The chemistry of the specific source should be one of the first pieces of information on the design brief, because it governs material selection, pipework, pumps, ventilation and maintenance.
Outside Japan, and in places without volcanic springs, the word is often used loosely for any Japanese-style communal bath using heated water. Architecturally the planning principles are the same, but the material challenges are usually milder.
The bathing sequence and the plan
Every onsen follows a sequence that the plan must support in order. Bathers enter, remove their shoes, pass into a changing room, undress, wash thoroughly at a seated shower station, and only then enter the communal pool. Afterwards they rest, cool down and dress. Baths are traditionally separated by sex, and the entrances are marked with noren curtains, often swapped between the two sides on a schedule so that guests experience both baths.
The changing room
The changing room, or datsuijo, is a dry space that must stay dry. It needs shelves or baskets, mirrors and vanity counters, good ventilation and a floor that tolerates wet feet without becoming slippery. A step, threshold or drainage channel at the door to the bath hall stops water migrating into the dry zone.
The washing area
Before the pool comes the washing area: a row of low taps and hand showers with small stools and basins. Bathers wash sitting down, so the taps are set low and spaced for privacy. This zone generates the most splashing and soap residue, and the floor falls, drains and wall finishes have to be designed accordingly.
The pools
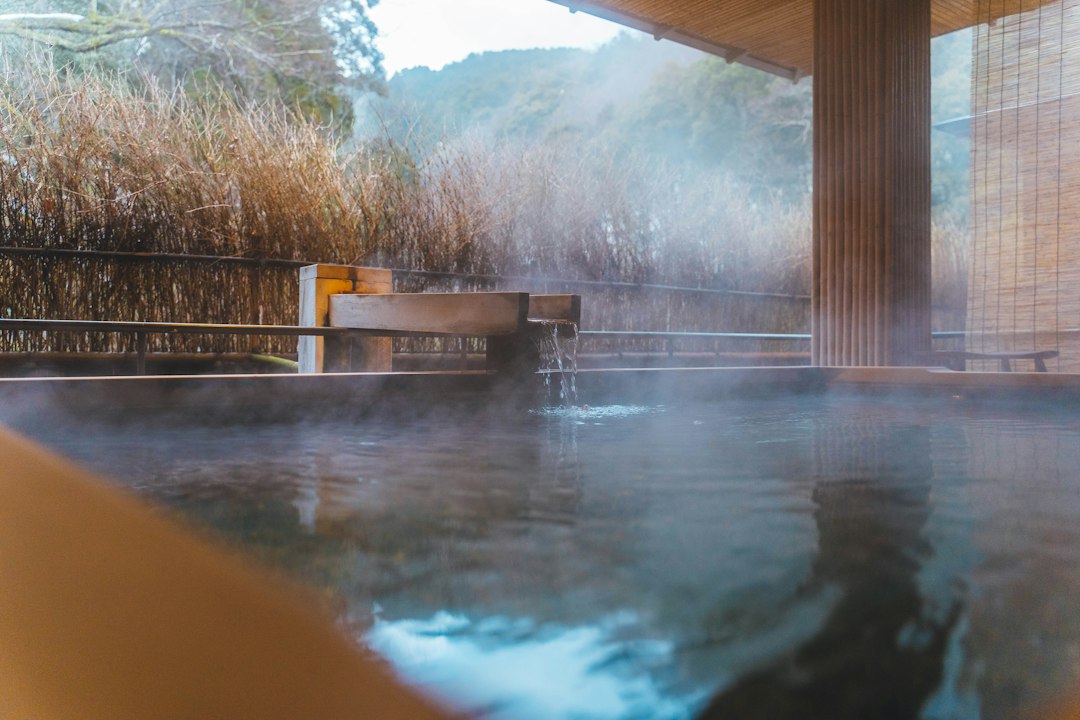
The pool itself is shallow, deep enough to sit with water at shoulder height. Its edges are designed for sitting and stepping, often with a broad stone or timber rim. Hot water typically enters at one point and overflows at the edges, which keeps the surface clean and creates the continuous sound of moving water that is part of the experience.
Indoor baths and outdoor rotenburo
Most onsen combine an indoor bath, the uchiyu, with one or more outdoor baths, the rotenburo. The indoor bath is the workhorse: protected from weather, easier to keep at a stable temperature, and the place where the washing stations sit. The outdoor bath is the reward, set among rocks, planting and timber with a view to a river, mountain or garden.
The rotenburo is essentially a piece of landscape architecture. Its design draws on the same principles as a Japanese garden: borrowed scenery, careful placement of rocks, and planting that screens neighbours while preserving a sense of openness. Screening is the critical technical problem. Bathers are unclothed, so sight lines from roads, neighbouring buildings and upper floors have to be checked in three dimensions.
In urban sites without a view, designers often turn the composition inwards, using a sky opening, a small courtyard garden or a high-walled enclosure. Hoshinoya Tokyo, discussed in our article on Hoshinoya Tokyo, places an open-air bath at the top of a tower in the middle of an office district.
Materials that survive hot spring water
Material selection is where onsen design succeeds or fails. The combination of continuous heat, near-saturated air and mineral water is severe, and the right choice depends on the specific spring.
- Stone. Natural stone is the classic pool and floor material. Dense igneous stones are generally more durable than soft or calcareous stones, which acidic water can etch. Surface finish matters for slip resistance.
- Timber. Japanese cypress is prized for pool linings, tubs and ceilings because of its scent and resistance to decay; our article on hinoki wood explains why. Even so, timber in constant contact with hot water needs periodic replacement, and some water chemistries shorten its life considerably.
- Tile. Ceramic and porcelain tiles are used widely, but grout and adhesive are often the weak link, especially where water is acidic.
- Metals. Sulphurous water attacks many metals, including some grades of stainless steel and copper. Fixings, grilles, drains and handrails need to be selected with the water analysis in hand.
Concrete, which forms the structure of most modern bath houses, also needs protection. Acidic or sulphate-bearing water can degrade the cement paste and, once it reaches the reinforcement, cause corrosion and spalling. A proper lining and waterproofing system is not optional.
Ventilation, condensation and the structure
A bath hall produces large quantities of warm, moist air. If that air meets a cold surface it condenses, dripping from ceilings, staining finishes and saturating hidden construction. Good onsen design treats ventilation and condensation control as core architecture rather than mechanical afterthoughts.
High ceilings, often of timber, help by giving the moist air somewhere to collect and move. Clerestory openings, louvred vents and mechanical extraction remove it. Ceilings are sometimes sloped so that condensate runs to the edges rather than dripping onto bathers. Roof and wall build-ups must be designed so that warm, moist air cannot reach a cold layer within the construction, where it would condense unseen.
From a structural standpoint, we pay particular attention to steel and reinforced concrete in bath halls. Steel roof members and connections above a pool are in a corrosive environment for their whole life, and inspection access should be designed in. Concrete cover, crack control and the integrity of waterproofing determine whether the slab and pool walls remain durable. The deterioration processes are the same ones we describe in our guide to spalling concrete, only accelerated.
Bringing onsen ideas into private homes
Few homes have a hot spring, but the design principles translate. A domestic bathroom can follow the same wet and dry separation, with a washing area outside a deep soaking tub, as the traditional ofuro does. Timber ceilings, a stone or tiled floor laid to falls, and a view to a small courtyard or planted screen can bring a sense of the outdoor bath into a city house.
In Singapore’s climate, an outdoor bath is more about shade, breeze and privacy than about warmth. The same rules on screening, drainage and corrosion-resistant fixings apply, and any new pool or heavy tub on an upper floor needs its load checked by an engineer.
Frequently asked questions
What is an onsen?
An onsen is a Japanese hot spring and the bathing facility built around it. Under Japan’s Hot Springs Act, water qualifies if it emerges at 25°C or more, or contains specified amounts of certain substances even if cooler.
What is the difference between an onsen and a sento?
An onsen uses natural hot spring water, while a sento is a public bath house that uses heated ordinary water. The planning, with changing rooms, washing stations and communal pools, is similar.
What is a rotenburo?
A rotenburo is an outdoor bath, usually set among rocks, timber and planting with a view to the landscape. It is designed as much as a garden as a bath, with careful screening for privacy.
Which materials are best for onsen pools?
Dense natural stone, durable timber such as Japanese cypress, and suitable tiles are common, but the right choice depends on the water chemistry. Acidic or sulphurous springs attack many stones, grouts and metals, so selection should follow a water analysis.
Can I build an onsen-style bath at home in Singapore?
You can create an onsen-inspired bathroom with a separate washing area, a deep soaking tub and natural materials. A heavy tub or pool, especially on an upper floor or roof, should have its load and waterproofing checked by a qualified engineer.
Related reading
- Ryokan: The Architecture of the Japanese Inn Explained
- Shunmyo Masuno: Zen Priest and Garden Designer Profile
- Arita Porcelain (Arita-yaki): History, Styles and Use
- Japanese Maple in Garden Design: Form, Placement and Care
Planning a deep soaking tub, plunge pool or bath on an upper floor? Talk to our consultancy or get in touch.