
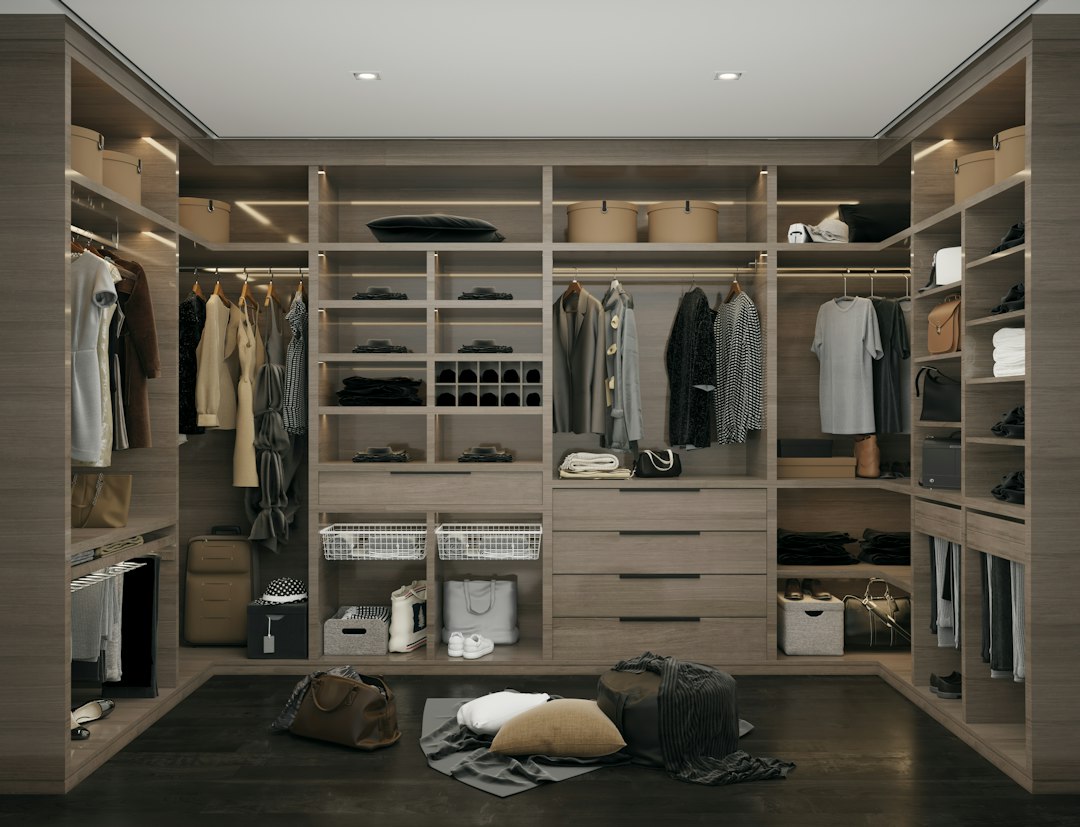
A walk-in closet succeeds or fails on a few centimetres. Make the aisle too narrow and drawers cannot open; make the hanging zone too shallow and jackets brush the doors; make the room too deep and you waste floor area on empty space. Getting the walk in closet dimensions right is mostly a matter of understanding the size of clothes on a hanger and the space a person needs to move, turn and open things.
This guide sets out working dimensions for the main components and for the common layouts, so you can test whether a room or a corner of a bedroom will work. The figures are design rules of thumb used in practice, not regulatory requirements, and they should be adjusted to your wardrobe, your height and the fittings you choose. For layout ideas and finishes, see our companion guide to walk-in wardrobe design.
The two dimensions that drive everything
Every walk-in closet is built from two kinds of space: storage depth along the walls and circulation space in the middle.
- Hanging depth. A garment on a hanger is roughly as wide as the shoulders it is made for. Allowing around 600 mm from the back wall to the front of the hanging zone keeps shirts and jackets clear of anything in front of them. Bulky coats may need a little more; children’s clothes need less.
- Aisle width. A clear aisle of about 900 mm is a practical minimum for one person to stand, turn and pull out a drawer. Around 1000 to 1200 mm feels comfortable, allows two people to pass and leaves room for open drawers on both sides.
Add storage depth on each wall to the aisle width and you have the minimum internal width of the room. That simple sum is the most useful check you can do before committing to a layout.
Walk in closet dimensions by layout
The figures below combine typical storage depths and aisle widths into overall room sizes. They are minimums for a workable closet; more space adds comfort, not necessarily function.
Single-wall (reach-in to walk-in)
Storage runs along one wall, with the aisle in front. With 600 mm hanging depth and a 900 mm aisle, the room needs to be about 1500 mm wide internally. This suits a narrow space beside a bathroom or a corridor-like dressing area.
Galley (two parallel walls)
Storage on two opposite walls with a central aisle: 600 + 900 + 600 gives roughly 2100 mm. If one side is shallow shelving at around 350 to 400 mm, the width can drop to about 1900 mm. The galley is the most space-efficient layout for a rectangular room.
L-shaped
Storage on two adjacent walls. The width is driven by the longer run and the aisle, as for a single-wall layout, but the corner needs care: hanging rails cannot meet in a corner without losing a block of space roughly 600 mm square. Corner shelving, a carousel or an angled unit recovers some of it.
U-shaped
Storage on three walls with access from the fourth. The width is the same as a galley, about 2100 mm or more, and the depth needs to allow for the back run plus the aisle in front of it. U-shaped closets offer the most storage but lose two corners, so they work best in rooms at least 2100 by 2100 mm.
Walk-through
A closet that doubles as the passage between bedroom and bathroom needs the aisle to function as a corridor, so err towards 1000 mm or more, and keep doors and drawers from opening into the walking line.
Component dimensions: rails, shelves and drawers
Within the overall envelope, the internal fittings have their own working sizes. These typical figures help in planning elevations:
- Long hanging (dresses, coats, long trousers): a clear drop of around 1500 to 1700 mm below the rail. A single rail is commonly set somewhere around 1700 to 1800 mm above the floor.
- Short hanging (shirts, jackets, folded trousers): a clear drop of about 900 to 1000 mm. Two short-hanging rails stacked one above the other, at roughly 1000 mm and 2000 mm, double the hanging length on a wall.
- Shelves for folded clothes: about 300 to 400 mm deep. Deeper shelves tend to become untidy because items at the back are hidden.
- Shoe shelves: around 300 to 350 mm deep, with spacing to suit footwear heights; angled shelves display shoes but take more height per pair.
- Drawers: around 450 to 600 mm deep. Leave enough aisle in front for a drawer to open fully plus space to stand.
- Upper storage above about 2000 mm is best kept for seasonal items, luggage and bedding, reached with a step or pull-down rail.
Measure your own wardrobe before fixing proportions. Count the length of rail your long and short items occupy, the number of shoes and the volume of folded clothing, then plan with some spare capacity.
Island, seating and mirror clearances
A central island with drawers is attractive but space-hungry. It needs a clear aisle on every side, so each side of the island should keep at least the 900 mm minimum, and preferably more where drawers face hanging zones. In practice, an island only works in rooms of roughly 3000 mm width or more.
A bench or ottoman for dressing needs clear space in front of it for legs and for standing up. A full-length mirror needs a viewing distance; placing it on the end wall facing the entrance, or on the inside of a door, uses the length of the aisle for that purpose. Our article on master bedroom design discusses how a dressing area can be zoned into a larger bedroom suite.
Doors, lighting and ventilation
An open entrance without a door saves the swing space. If a door is wanted, a sliding or pocket door avoids a swing that would otherwise eat into the aisle or the bedroom. A hinged door opening inwards needs its full width clear of drawers and fittings.
Lighting should illuminate the face of the clothes, not the top of your head. Strip lights mounted at the front edge of shelves or integrated into rails show colours accurately; a single central downlight leaves hanging zones in shadow. Choose a light source with good colour rendering so you can match fabrics.
In Singapore’s humid climate, ventilation deserves as much attention as dimensions. An enclosed closet with no airflow can develop mould on leather and fabrics. Allow for ventilation through louvred doors, a gap under the door, a vent to the bedroom, or a small dehumidifier, and avoid placing a walk-in against a wall that is persistently damp.
Converting a bedroom or corner into a walk-in
Many homeowners create a walk-in by converting a small bedroom or partitioning part of a large one. Before demolishing or building walls, check what is structural; in HDB flats and many condominiums, some internal walls are reinforced concrete and must not be removed without approval. Lightweight partitions are the usual way to enclose a dressing area, and they need backing or reinforcement where heavy wall-hung units will be fixed. Our guide to wardrobe design covers carcass construction and materials that suit these installations.
Frequently asked questions
What is the minimum size for a walk-in closet?
A single-wall walk-in needs about 1500 mm of internal width, allowing roughly 600 mm for hanging and 900 mm for the aisle. A galley closet with storage on two sides needs about 2100 mm. Length depends on how much storage you need.
How wide should the aisle in a walk-in closet be?
About 900 mm is a practical minimum for one person to move and open drawers. Around 1000 to 1200 mm is more comfortable and allows two people to pass or drawers to open on both sides.
How deep should hanging space be?
Allow around 600 mm from the back wall to the front of the hanging zone for adult clothes on hangers. Thicker coats may need slightly more, while shelves for folded clothes can be shallower at about 300 to 400 mm.
At what height should the hanging rail be?
A single rail for long items is commonly set around 1700 to 1800 mm above the floor. For short-hanging items, two rails at roughly 1000 mm and 2000 mm double the hanging capacity on the same wall.
Does a walk-in closet need ventilation?
Yes, especially in a humid climate. Without airflow, moisture builds up and mould can damage clothes, shoes and leather goods. Louvred or undercut doors, a vent or a small dehumidifier all help.
Related reading
- Curved Staircase Design: Geometry, Structure and Rules
- Hair Salon Decoration and Layout: A Services-First Guide
- Space Saving Dining Table Ideas for Compact Homes
- Balcony Grill Design: Safety, Styles and Approval Rules
Converting a room into a walk-in closet and unsure which walls can be altered? Talk to our consultancy or get in touch.


