
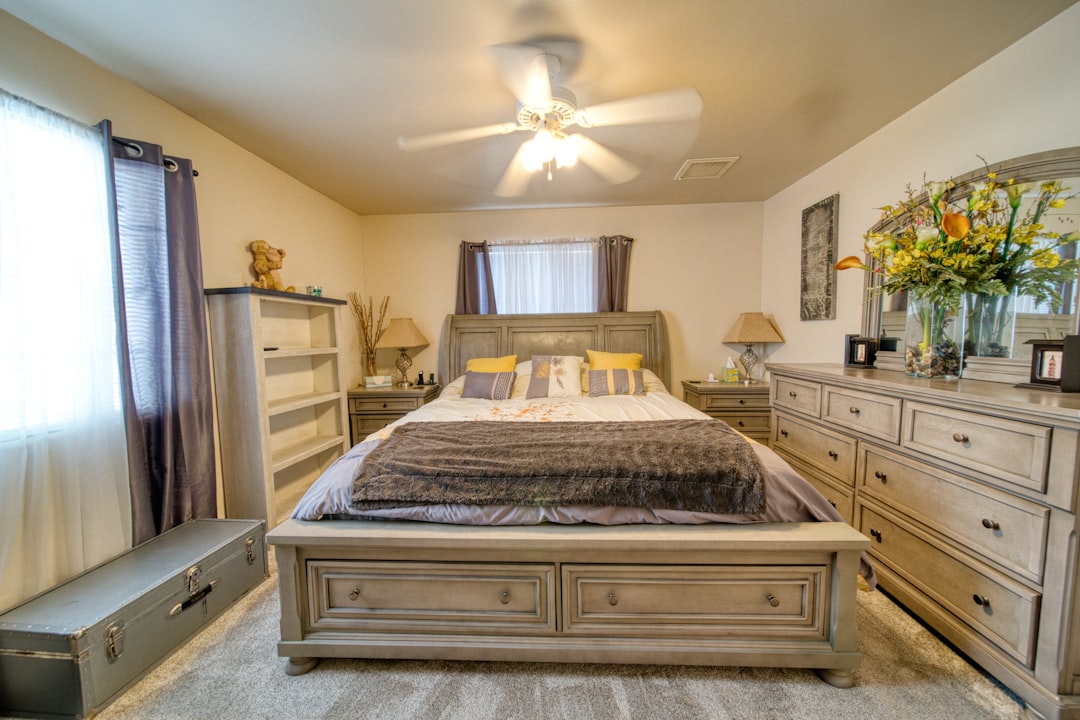
A good master bedroom design does one thing above all: it helps you rest. Everything else, the palette, the lighting, the joinery, exists to support sleep and quiet routine. When a room gets this right, it feels settled the moment you walk in, even if you cannot say exactly why. The aim is not to fill the space with features but to arrange a few well-chosen elements so they work together.
This guide walks through the decisions that shape a calm, functional master bedroom: where the bed sits, how you move around it, how light is layered, and how storage stays out of the way. We keep the advice practical and avoid trends that age quickly, so the room still feels considered years after it is finished.
The bed as focal point and where to place it
The bed is the largest object in the room and the natural focal point, so its position determines almost everything else. As a rule, the bed looks strongest centred on the longest unbroken wall, with the headboard against solid wall rather than a window. This gives the room symmetry, leaves space for bedside tables on both sides, and keeps draughts and morning light off your head.
Try to keep the bed off the wall shared with an ensuite if plumbing noise is a concern, and avoid placing it directly in line with the door so the bed is not the first thing in the sightline from the corridor. In Singapore flats and houses, the structural shell often limits where walls can move, so plan the bed around the fixed openings first and treat the rest as flexible.
Clearances that make a room work
- Allow at least 60 to 75cm of walking space on each side you use to get into bed.
- Leave around 90cm in front of a wardrobe so doors and drawers open fully.
- Keep a clear path from door to bed to ensuite, ideally without weaving around furniture.
Layout and circulation
Once the bed is placed, map how you move through the room in the dark. A master bedroom is used most at the start and end of the day, often half-asleep, so the route from door to bed and from bed to ensuite should be direct and free of sharp corners. Pushing tall furniture to the room’s perimeter keeps the centre open and the space calm.
If you are reworking an older layout and wondering whether a wall can be removed to enlarge the room, check its role first; some partitions carry load and cannot simply come down. Our note on load-bearing walls explained covers how to tell, and any structural change should be reviewed under proper engineering oversight before work begins.
Layered lighting: bedside, ambient and blackout
Lighting is where many bedrooms fall short. A single bright ceiling light flattens the room and is far too harsh for winding down. The fix is to layer light by task, so you can dial the room from bright to barely lit without ever needing the main fixture in the evening.
Three layers worth having
- Bedside light for reading: a lamp or wall light on each side, ideally on its own switch or dimmer.
- Ambient light for soft general glow: a dimmable ceiling fitting or concealed cove, kept warm in tone.
- Accent light for atmosphere: a low lamp on a dresser or a wash over a feature wall.
Choose warm colour temperatures, around 2700K, for the bedroom, and put the brightest light on a dimmer. Just as important is controlling daylight: pairing sheer curtains with a blackout layer, whether blinds or lined drapery, lets you soften the morning without sacrificing the ability to darken the room fully for sleep.
A calming palette and soft materials
Restful rooms tend to use a narrow, muted palette: warm whites, soft greys, sand, clay and deep greens, with contrast kept gentle. Saturated, high-energy colours work against the purpose of the room. If you want depth, bring it in through a single quieter feature rather than several competing tones, and let timber or natural fibre add warmth.
Texture carries the interest where colour is restrained. Layered bed linen, a wool or cotton rug underfoot, woven blinds and an upholstered headboard all soften sound and make the room feel enveloping. This restrained, material-led approach sits close to the principles behind a traditional Japanese house, where calm comes from natural materials and uncluttered surfaces rather than decoration.
Storage and the wardrobe
Clutter is the enemy of a calm bedroom, so storage has to be generous and largely hidden. A built-in wardrobe that runs floor to ceiling along one wall stores more than freestanding pieces and reads as architecture rather than furniture, which keeps the room quiet. Where the floor plate allows, a walk-in section behind the bed wall removes daily clutter from view entirely.
Practical storage moves
- Take wardrobes to the ceiling; the top shelf is ideal for luggage and seasonal items.
- Use drawers within the wardrobe rather than a separate chest to save floor space.
- Consider a storage bed or ottoman base in compact rooms to reclaim the space under the mattress.
- Keep bedside tables to a drawer or two so surfaces stay clear.
Headboard and feature wall
The wall behind the bed is the one your eye lands on, so it is the natural place to invest. An upholstered headboard adds softness and a sense of comfort, while a panelled or timber-clad wall gives quiet structure. Whichever you choose, keep it to one wall; a feature on every surface cancels itself out and makes the room busy.
Scale the headboard to the bed and the ceiling. A low headboard under a high ceiling can look lost, while an oversized one in a compact room dominates. If you are weighing how a feature wall fits a wider look, our overview of architectural styles and principles is a useful reference for keeping the detail consistent with the rest of the home.
Ensuite and walk-in adjacency
The most comfortable master suites treat the bedroom, wardrobe and ensuite as one sequence. A common and effective arrangement places the walk-in wardrobe between the bedroom and the ensuite, so the dressing area buffers bathroom noise and moisture from the sleeping zone. Even where space is tight, orienting the ensuite door away from the bed helps keep light and sound from spilling across at night.
Adding or relocating an ensuite involves drainage falls, waterproofing and sometimes structural changes, so it pays to plan the wet areas early. If your scheme moves plumbing or touches walls, our structural engineering consultancy can advise on what the layout will allow before you commit to a design.
Common mistakes to avoid
Most disappointing bedrooms share a few avoidable errors. Relying on a single ceiling light, choosing furniture out of scale with the room, and leaving no clear circulation path are the most frequent. Skimping on blackout while overspending on decorative touches is another, since light control affects sleep more than any ornament.
Others crowd both sides of the bed against walls so one person has to climb in, or hang artwork and lights at heights that ignore the bed. Plan the room around how you actually use it at 6am and 11pm, and the design tends to fall into place.
Frequently asked questions
Where should the bed go in a master bedroom?
Centre the bed on the longest solid wall, with the headboard against wall rather than a window, leaving room for bedside tables and a clear walking path on each side you use.
What lighting is best for a master bedroom?
Layer it: warm bedside lights for reading, a dimmable ambient source for general glow, and a blackout layer at the windows so you can darken the room fully for sleep.
What colours suit a master bedroom?
A narrow, muted palette of warm whites, soft greys, sand, clay or deep green works best, with interest carried by natural textures rather than bright, high-energy colour.
How much space do I need around the bed?
Allow 60 to 75cm of clear floor on each side you use, and about 90cm in front of wardrobes so doors and drawers open fully without obstruction.
Can I remove a wall to enlarge my bedroom?
Sometimes, but only after confirming the wall is not load-bearing; structural partitions need professional assessment and proper engineering sign-off before any removal.
Related reading
- Traditional Interior Design
- Eclectic Interior Design Explained
- Monochrome Interior Design
- Luxury Interior Design Principles
A restful master bedroom design comes from a few good decisions made in the right order. Talk to our consultancy or get in touch.


