
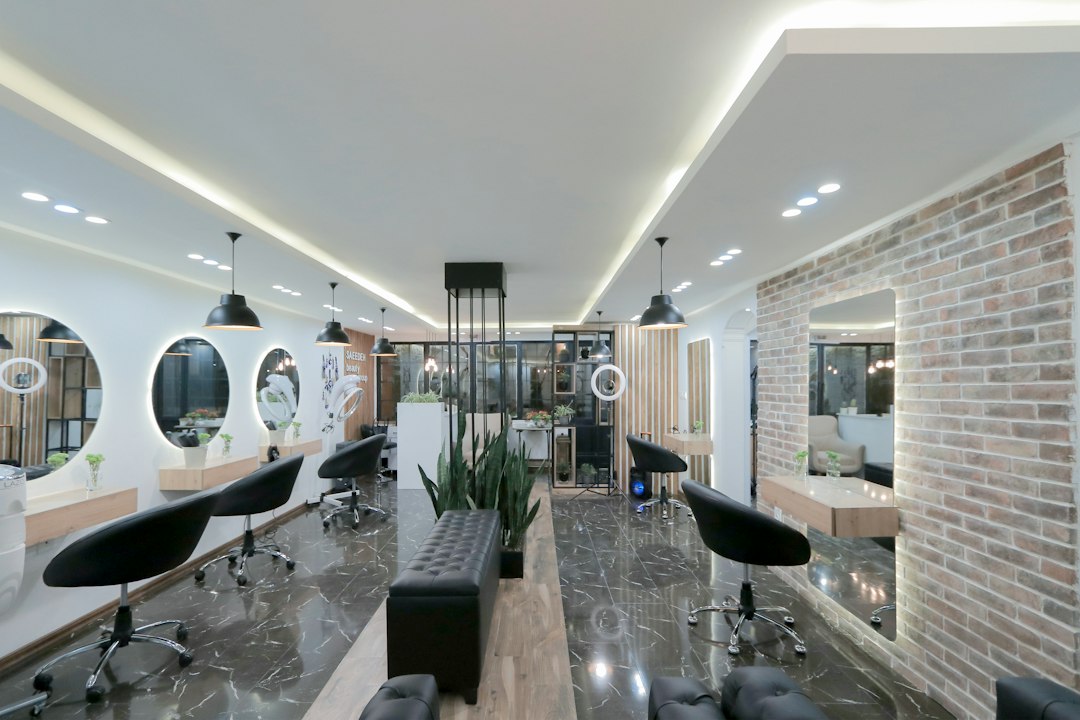
Most conversations about hair salon decoration begin with mood boards: colours, mirrors, feature walls and lighting that express the brand. Those matter, but in a salon they sit on top of a demanding technical brief. A salon is a small workshop that uses hot water continuously, drains hair and chemicals, runs many high-powered appliances at once and releases fumes from colour and treatment products. If the layout and services are wrong, no amount of styling will make the space work.
This guide takes a services-first view. It covers how to zone a salon, the water, drainage, ventilation and electrical questions to settle early, lighting and finishes that serve the work, and the approvals to check before signing a lease. Hair salon decoration then follows from a plan that functions.
Start with the layout and workflow
A salon layout follows the client’s journey and the stylist’s work. A typical sequence is: arrival at reception, a short wait, consultation at a styling station, washing at a backwash basin, colour or treatment, cutting and styling, and payment. Staff need efficient routes between stations, wash area, colour preparation and storage without crossing clients repeatedly.
The main zones are:
- Reception and retail — at the front, visible from the street or mall corridor.
- Waiting area — modest in size, close to reception.
- Styling stations — the core of the floor, with enough space around each chair for the stylist to work all round the client and for trolleys.
- Wash area — backwash basins with reclining chairs, ideally slightly separated for comfort and to contain splashes.
- Colour preparation or dispensary — where products are mixed, with a sink, storage and good ventilation.
- Back of house — staff area, laundry for towels, stock storage and cleaning equipment.
The position of the wash area is often dictated by plumbing, so it is the first thing to fix on the plan.
Water supply and drainage
Backwash basins need hot and cold water and a drain, and they are used constantly. In a shop unit, the existing water and sanitary connections, often limited to one or two points, determine where basins can go economically. Running new drainage across a unit needs falls, and if the floor slab cannot be cut, the drainage may have to run in a raised floor or screed, which lifts the wash area and creates a step that must be managed for safety and accessibility.
Points to settle early with the landlord and contractor:
- the location and capacity of existing water and drainage points, and whether the landlord permits new connections;
- hot water supply: the number of basins and the length of time water is drawn determine heater capacity;
- hair traps on basin wastes, because hair is the main cause of blockages in salon drainage;
- waterproofing beneath the wash area, laundry and dispensary, especially in an upper-floor unit above other tenants;
- the extra weight of a raised screed or platform, which should be checked against the floor’s design load in older buildings.
The fundamentals of supply, drainage and venting are explained in our article on plumbing basics.
Ventilation and air quality
Hair colour, bleach, perming solutions and some smoothing treatments release vapours and odours, and the combination of heat from dryers and Singapore’s humidity makes a poorly ventilated salon uncomfortable quickly. Good ventilation protects staff who are exposed all day, as well as clients.
Practical measures include a mechanical fresh-air supply to the air-conditioning system rather than recirculation alone, exhaust from the colour preparation area and wash zone, and avoiding locating the dispensary in an enclosed cupboard without extract. In malls, ventilation is usually connected to the landlord’s systems, so their requirements and capacity need to be confirmed. Our article on indoor air quality covers the principles in more depth.
Electrical loads and power points
Hair dryers, straighteners, curling tongs, steamers, water heaters, washing machines and dryers all draw significant power, and many run at the same time during busy periods. An electrical installation sized for a retail shop may not cope. Before committing to a unit, check the available electrical capacity and whether it can be increased.
A typical approach is to provide dedicated circuits for styling stations, the hot water heaters and the laundry, with enough sockets at each station to avoid extension leads and trailing cables. Sockets near basins need careful placement, and protection against electric shock is essential where water and appliances are close together. All work must be carried out by a licensed electrical worker. See our article on electrical wiring for the basics.
Lighting and finishes
Lighting in a salon is a working tool. Stylists need to see true colour, so lamps with good colour rendering are important, especially where colour work is done. Light should fall on the client’s face and hair from the front and sides at the mirror, not only from above, which casts shadows under the eyes and brow. Ambient lighting can then set the mood, and accent lighting can highlight retail displays and feature walls.
Finishes have to withstand chemicals, water and constant cleaning. Points to consider:
- Floors — easy to sweep, resistant to staining from colour products and slip-resistant around the wash area. Joints that trap hair should be minimised.
- Worktops and stations — durable, stain-resistant surfaces with integrated tool holders and storage.
- Walls — washable finishes, with splashbacks around basins and in the dispensary.
- Mirrors — securely fixed into suitable backing; large mirrors are heavy and should not rely on adhesive alone.
Hair salon decoration that works with the plan
Once services and layout are settled, decoration gives the salon its identity. The most effective schemes reinforce the plan rather than fighting it: a feature wall behind reception draws clients in, a change of ceiling or floor finish signals the quieter wash area, and the rhythm of mirrors and lights along the styling stations becomes the main visual element. Mirrors double the perceived size of the room, so think about what they reflect.
Keep decoration practical. Open shelving gathers dust and hair; textured wall finishes trap product mist; delicate fabrics near the wash area will stain. Plants improve the atmosphere but need light and maintenance. Acoustic treatment, such as soft finishes or acoustic panels, helps when many dryers run together.
Before fitting out, confirm that the unit’s approved use permits a salon, obtain the landlord’s or management corporation’s approval for the works, and allow for any fire safety requirements if partitions, ceilings or exits are changed. Our article on change of use in Singapore explains how to check approved use with URA, and our guide to retail shop renovation covers the wider fit-out process.
Frequently asked questions
What should I plan first when designing a hair salon?
Plan the wash area and services first, because the position of water supply, drainage and electrical capacity limits where basins and stations can go. Decoration and finishes can then be developed around a layout that works.
How much space does each styling station need?
Each station needs room for the stylist to move all around the chair, for a trolley and for clients to pass behind without disturbing others. Exact spacing depends on the chairs and the salon’s style of service, so test layouts at full scale before finalising.
Does a hair salon need special ventilation?
Good ventilation is strongly advisable because colour, bleach and treatment products release vapours. A fresh-air supply to the air-conditioning and local exhaust in the colour preparation and wash areas improve comfort and air quality.
Can I convert any shop unit into a hair salon?
Not necessarily. Check the unit’s approved use with URA, the landlord’s or management corporation’s rules, and whether the water, drainage and electrical capacity can support basins and appliances before signing a lease.
What flooring is best for a hair salon?
A durable, easily swept, stain-resistant floor with good slip resistance around the wash area works best. Smooth surfaces with minimal joints make it easier to sweep up hair and clean chemical spills.
Related reading
- Loft Design: Layouts, Structure and Rules in Singapore
- Balcony Grill Design: Safety, Styles and Approval Rules
- Bathroom Wall Panels: Types, Installation and Pitfalls
- WPC Wall Panel Guide: Humidity, Fire and Installation
Fitting out a salon in an older unit and need the floor loading, raised screed or new openings checked? Talk to our consultancy or get in touch.


