
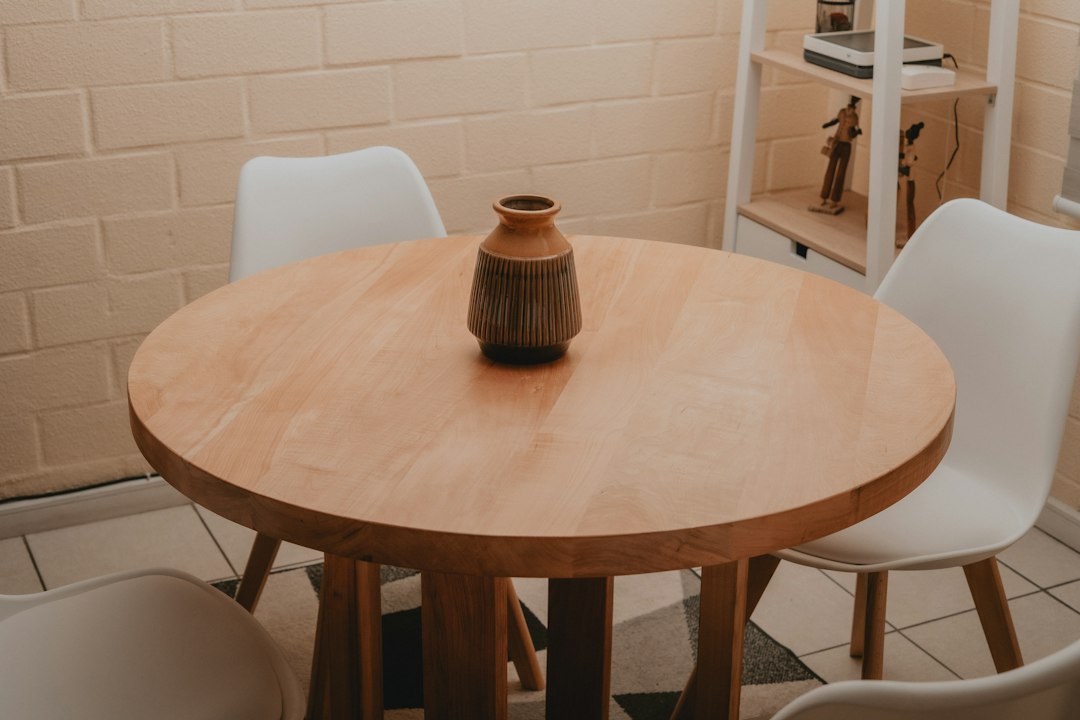
A space saving dining table earns its place by doing two jobs: seating everyone comfortably when the family eats together, and getting out of the way the rest of the time. In compact Singapore flats, where the dining area often doubles as a work desk, homework station or circulation route between kitchen and living room, the choice of table shapes how the whole space works.
This guide looks at the main types of compact dining table, how to plan clearances so a small table does not create a cramped room, which shapes suit which layouts, and the practical points about fixings and materials that are easy to miss. As with our other furniture guides, it focuses on principles rather than brands or prices.
Start with how the space is used
Before choosing a table, it helps to list how the dining area is actually used across a typical week. How many people eat together daily? How often do you host larger groups? Is the table also a desk? Does it sit on the main route between the front door, kitchen and living room? A household of two who host monthly gatherings needs something very different from a family of five who eat together every night.
The answer usually points to one of two strategies. Either choose a modest fixed table that suits daily use and accept occasional overflow seating, or choose a table that changes size, small for daily use and larger when guests arrive. Both are valid. The mistake is buying a large table for the occasional dinner party and living around it every other day. Our article on dining room design covers the broader planning of the dining area.
Types of space saving dining table
Extendable tables
Extendable tables have leaves that slide out, fold out from beneath the top or are stored separately and inserted when needed. They suit households that host regularly. Check how easy the mechanism is to operate alone, where the spare leaves are stored and whether legs end up in awkward places when extended.
Drop-leaf and gateleg tables
A drop-leaf table has hinged flaps that hang down when not in use; a gateleg table swings out a leg to support each raised flap. Folded, they can be very narrow and stand against a wall. They are a long-established solution for small rooms, though the folding legs can get in the way of knees.
Wall-mounted fold-down tables
A table that folds flat against the wall takes almost no floor space when closed. It suits very small flats and kitchens. Its usefulness depends entirely on robust brackets and a wall that can hold the fixings, discussed below.
Banquette and bench seating
Built-in bench seating against a wall, with a table in front, seats more people in less space than individual chairs, because a bench needs no clearance behind it for pulling out. Benches with storage underneath add value in compact homes. Our guide to built-in carpentry versus loose furniture weighs the trade-offs.
Counter and peninsula tables
Extending a kitchen counter or island to form a dining surface removes a separate table altogether, which can work well in open-plan flats. Counter-height seating suits quick meals but is less comfortable for long dinners, children or older adults.
Convertible and nesting pieces
Some tables convert from coffee-table height to dining height, and nesting tables can be pulled out for extra surface. These can solve very tight layouts but tend to involve compromises in stability or comfort, so test them in person.
Plan the clearances, not just the table
Even a space saving dining table feels cramped in a room without enough space around it. The space needed is not just the tabletop but the zone around it where chairs are pulled out and people pass behind seated diners. Designers commonly allow most of a metre behind each chair for sitting down and getting up, and more where the area is also a walkway. If the dining area sits on the route to the kitchen, protect that route first and fit the table around it.
A few planning tips:
- Mark the table and chair zones on the floor with masking tape before buying, and walk around them.
- Check door swings, cabinet doors and the fridge door: they must open fully without hitting chairs.
- Allow enough tabletop width per person for comfortable eating, and avoid placing table legs where a seated person’s knees will be.
- Consider lighting: a pendant centred on a table that later moves or extends will look misplaced, so plan the light position for the table’s usual size.
Choosing the right shape
Round tables are efficient in square spaces and for small groups. They have no corners to bump into, encourage conversation and allow an extra chair to be squeezed in. A pedestal base frees space for legs. Square tables push neatly against a wall when not in use and can be paired to make a longer table. Rectangular and oval tables suit narrow, elongated dining areas and larger groups, and an oval table softens corners in tight circulation.
In many HDB flats, the dining area is a defined bay or a zone between kitchen and living room. Matching the table’s proportions to that space, rather than to a showroom, prevents the table from overhanging into the walkway. Our article on small space renovation ideas includes other approaches to compact layouts.
Fixings and wall-mounted tables
Wall-mounted and fold-down tables put concentrated loads into a wall through a few fixings. When someone leans on the edge of an open table, the leverage on the top fixing can be considerable. The wall must be solid enough to take that load: reinforced concrete and solid masonry are usually suitable with appropriate anchors, while lightweight partitions may need a concealed backing frame or should be avoided altogether.
Before drilling, check for embedded electrical conduits and water pipes, and confirm whether the wall is one where drilling is restricted. In HDB flats, the household shelter walls are subject to rules on what may be fixed to them, so avoid choosing a shelter wall for a fold-down table without checking. If you are unsure of a wall’s construction or capacity, ask before installing; a table that pulls out of the wall when a child leans on it is a genuine hazard. Built-in benches and counter extensions should likewise be anchored securely.
Materials and finishes
In a compact home, the table is often the most heavily used surface, so durability matters. Solid timber can be refinished but moves with humidity; veneered and laminated boards are stable and practical; sintered stone and similar hard surfaces resist heat and stains but are heavy, which matters for extendable and wall-mounted tables. Light colours and slender legs make a table feel visually smaller, and a glass top can reduce visual bulk, though it shows marks and needs safety glass.
For more ideas on furniture that adapts to small homes, see our guide to space-saving furniture.
Frequently asked questions
What is the best space saving dining table for a small HDB flat?
It depends on how many people eat together daily and how often you host. Drop-leaf, extendable and round pedestal tables suit many small flats, and banquette seating against a wall can seat more people in less space than chairs.
How much space do I need around a dining table?
Allow enough room behind each chair to pull it out and sit down comfortably, commonly most of a metre, and more where people need to walk behind seated diners. Taping the outline on the floor before buying is a reliable check.
Are wall-mounted dining tables safe?
They are safe when fixed with robust brackets and suitable anchors into a solid wall that can take the load. Lightweight partitions may need a backing frame, and embedded services must be avoided when drilling.
Is a round or rectangular table better for a small space?
Round tables work well in square spaces and for small groups because they have no corners and allow flexible seating. Rectangular or oval tables suit long, narrow dining areas and can be pushed against a wall to save space.
Can a dining table double as a work desk?
Yes, and in many compact homes it does. Choose a table at a comfortable working height, with a durable surface and nearby power points, and plan storage so work items can be cleared away at mealtimes.
Related reading
- Staircase Railing in Singapore: Heights, Gaps and Safety
- Wooden Wall Panels in Singapore: Humidity, Fire, Fixing
- Room Divider Ideas for Singapore Homes and Offices
- Interior Designing as a Career in Singapore: A Guide
Planning wall-mounted joinery or removing a wall to open up a compact home? Talk to our consultancy or get in touch.


