
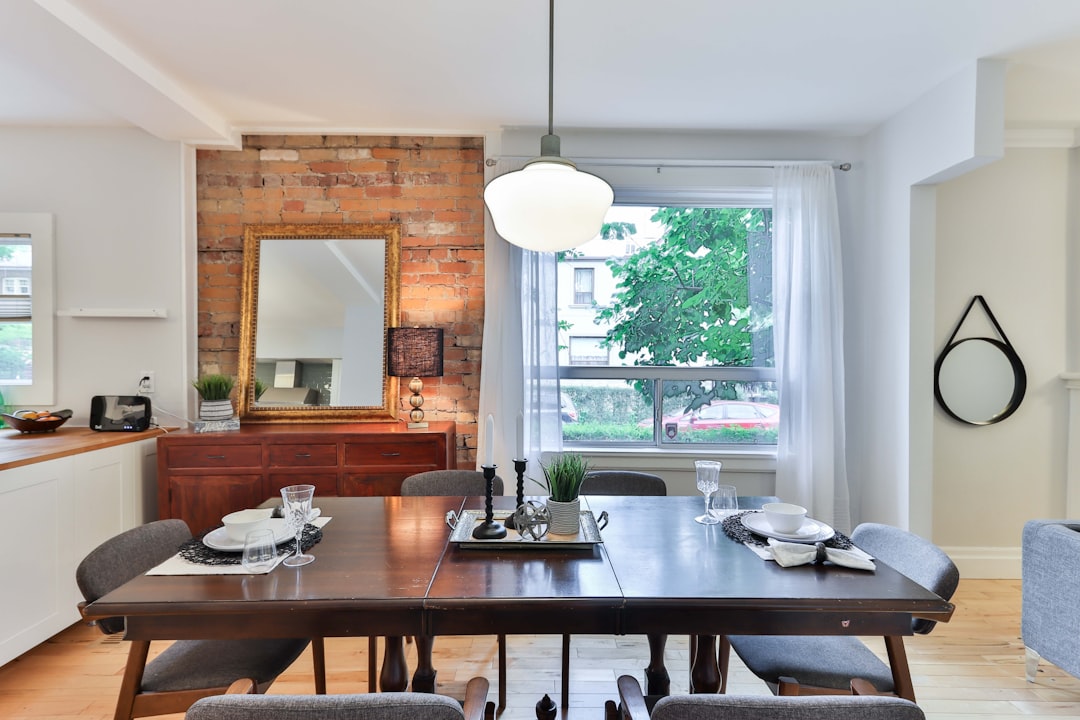
Good dining room design begins with one honest question: how do you actually eat? A space built for a daily family of four behaves very differently from one staged for occasional twelve-seat dinners. Before choosing a table or a light, map the way meals move through the room, from carrying plates in to pushing chairs back, because circulation is what separates a dining space that feels generous from one that feels cramped.
The dining room is also where furniture, lighting and proportion meet most visibly. A table that is fifteen centimetres too large can make a room unusable, while a pendant hung at the wrong height will glare into every guest’s eyes. This guide works through the decisions in order, from table size and clearance to lighting, seating, rugs and materials, so the finished room reads as calm and considered rather than assembled by accident.
Start with table size and shape
The table is the anchor of any dining room, so size it against the room rather than the showroom. As a rule, allow each diner roughly 60cm of table width and around 35-40cm of depth so plates, glasses and serving dishes do not collide. A 180cm rectangular table comfortably seats six; stretch toward 240cm before you reliably seat eight with elbow room.
Shape should answer the room’s geometry. Rectangular tables suit long, narrow rooms and open-plan zones where the table aligns with a kitchen run. Round tables excel in square or compact rooms because they remove sharp corners from circulation paths and let conversation flow evenly; a 120cm round comfortably seats four, while 150cm reaches six. Oval and racetrack shapes give the softness of a round table with the capacity of a rectangle.
Extension tables and flexibility
If you host irregularly, an extension table earns its keep, but test the extended footprint against your clearances before buying. A table that fits beautifully closed can block a doorway once leaves are added, defeating the purpose. Store the leaves somewhere accessible, or the table will simply live at its smaller size.
Clearance and circulation
Clearance is the most under-respected dimension in dining room design, and the one most felt in daily use. Leave at least 90cm between the table edge and any wall or furniture so a person can pull a chair out and sit down. Where people walk behind seated diners, push that to 105-120cm so passage does not require turning sideways.
Walk the route from kitchen to table in your head, then on the floor with tape. Serving should not mean squeezing past the backs of chairs. If a sideboard or display cabinet sits along one side, account for its depth plus the open-drawer reach when you set the clearance. These margins feel invisible when correct and intrusive the moment they are short, which is why we treat them as fixed constraints early in any interior design layout rather than something to trim later.
Lighting the table
Lighting defines the mood of a dining room more than any finish. The central principle is that light belongs over the table, not over the room. A pendant or linear fixture centred on the table draws people together and keeps the surface bright while the perimeter stays soft. For rectangular tables, a linear suspension or a row of two to three pendants tracks the long axis; for round tables, a single statement pendant centres the geometry.
Pendant height
Hang the bottom of a dining pendant roughly 75-90cm above the tabletop. Lower than that and tall diners knock it or stare into the bulb; higher and the pool of light spreads thin and the fixture loses its gathering effect. In rooms with ceilings above standard height, raise the fixture proportionally but keep the relationship to the table, not the ceiling, as your reference.
Layer beyond the pendant. Put the table light on a dimmer so the same room serves homework, breakfast and a slow dinner. Add wall lights, a lit display niche or a sideboard lamp for ambient fill, and choose a warm colour temperature around 2700K so food and skin tones read well. Avoid lighting the table from recessed downlights alone, which cast hard shadows onto faces and plates.
Seating and comfort
Chairs decide how long people stay at the table. Aim for a seat height around 45-47cm paired with a table whose underside sits about 28-30cm above the seat, giving comfortable thigh clearance. Confirm that chairs tuck fully under the apron so the room reads tidy when not in use and the walkway stays clear.
Mix comfort with practicality. Upholstered chairs feel hospitable but demand a performance fabric or removable covers in a home with children. Benches add casual capacity and slide away neatly, though they suit shorter sittings better than long dinners because they lack back support. Carvers, the slightly larger chairs at the table ends, add a sense of occasion without committing to a fully matched set.
Rugs, materials and surfaces
A rug grounds the dining zone, especially in open-plan homes, but only if it is sized correctly. The rug must extend at least 60-75cm beyond the table on every side so the back legs of a pulled-out chair stay on the rug rather than catching its edge. Undersized rugs are among the most common dining room mistakes and read as an afterthought.
Choosing a tabletop material
- Solid timber brings warmth and ages gracefully, in keeping with the restraint of a traditional Japanese house, but wants a tolerant finish and the occasional re-oil.
- Stone and sintered surfaces resist heat and stains and feel substantial, though they are heavy and unforgiving of dropped glassware.
- Laminate and veneer keep costs and weight down and suit busy households, accepting that deep scratches cannot be sanded out.
For flooring under the table, durable and wipeable wins. Engineered timber, large-format tile or quality vinyl all handle the daily reality of crumbs and spills. Whatever you choose, plan finishes and budgets together; the surfaces here see hard, frequent use and shape your overall renovation cost in Singapore.
Open-plan versus separate dining
The choice between an open-plan dining area and a separate room shapes everything else. Open plan suits households that cook and gather together, keeping the cook in conversation and the space feeling larger. Define the zone with a rug, a pendant and perhaps a sideboard rather than walls, and keep a coherent material palette so kitchen and dining read as one room rather than two competing ones.
A separate dining room offers calm, containment and the ability to leave a table mid-meal without tidying. It suits formal entertaining and quieter homes. If you are weighing removing a wall to open the space, treat it as a structural decision, not a cosmetic one; understanding load-bearing walls early prevents an expensive surprise, and any structural alteration should be reviewed by a professional engineer. Our structural engineering consultancy can advise before you commit to a layout.
Common mistakes to avoid
- Oversizing the table so chairs cannot pull out, the most frequent error in dining room design.
- Hanging the pendant too high, which scatters the light and removes the sense of gathering.
- Choosing a rug too small for the table, leaving chair legs to snag the edge.
- Relying on downlights only, casting hard shadows across faces and food.
- Ignoring circulation on the kitchen-to-table route, turning every meal into a squeeze.
- Matching everything rigidly, which can flatten a room that a little contrast would lift.
Frequently asked questions
How much space do I need around a dining table?
Allow at least 90cm between the table edge and the nearest wall or furniture so a chair can pull out, and 105-120cm where people walk behind seated diners.
How high should a dining pendant hang?
Hang the bottom of the pendant roughly 75-90cm above the tabletop so it lights the surface well without glaring into diners’ eyes or being knocked by tall guests.
What size rug suits a dining table?
The rug should extend 60-75cm beyond every edge of the table so the rear legs of a pulled-out chair remain on the rug rather than catching its border.
Round or rectangular dining table?
Round tables suit square or compact rooms and ease conversation, while rectangular tables fit long or open-plan spaces and seat larger numbers more efficiently.
Is open-plan dining a good idea?
It suits households that cook and gather together and makes a home feel larger, though a separate room offers more calm and containment for formal or quieter living.
Related reading
- Decorating With a Neutral Color Palette That Works
- How to Choose a Home Color Scheme That Flows
- Reading Nook Ideas: Designing a Quiet Corner at Home
- Studio Apartment Design: Zoning One Room Well
Designing or renovating your dining space and want it right the first time? Talk to our consultancy or get in touch.


