
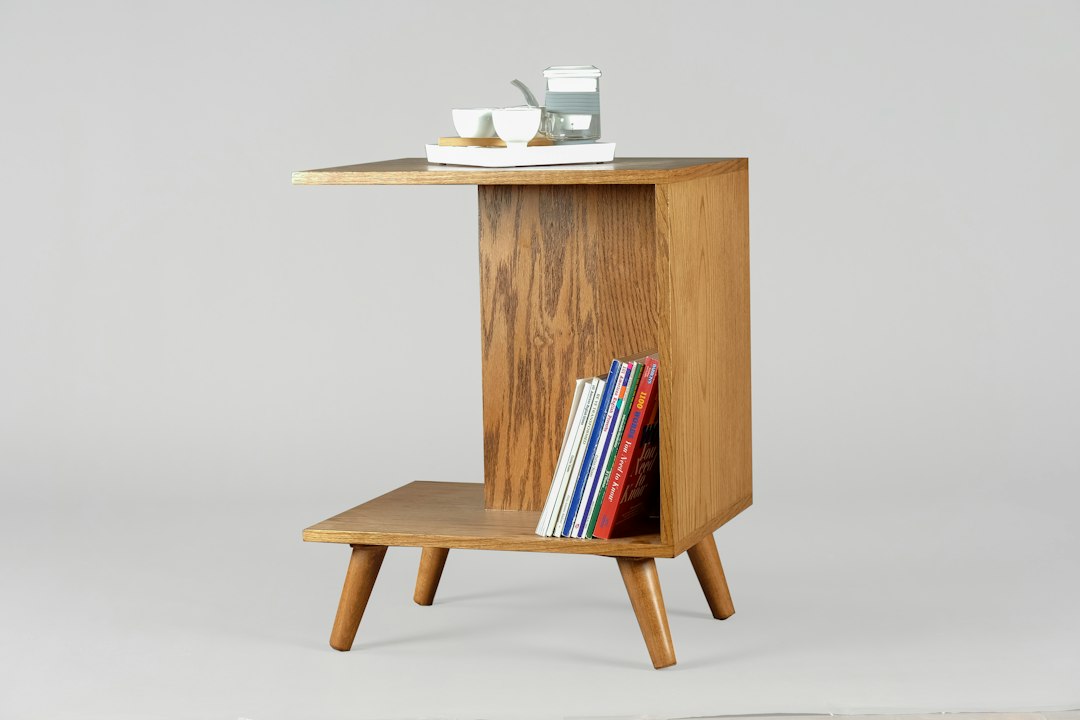
Most homes in Singapore are planned tightly, and the difference between a room that feels cramped and one that feels calm is often the furniture rather than the floor area. Good space saving furniture does more than shrink: it folds, stacks, nests, lifts or hides so that a single room can serve two or three purposes in the course of a day without becoming a storeroom.
This guide explains how to judge space-saving pieces as a designer would: by the clearances they need when open, the walls and floors they depend on, the mechanisms that wear, and the way they change how a room is used. It avoids brands and prices and concentrates on principles you can apply to any flat or landed home.
Start with how the room is used, not the catalogue
Before buying anything, list what the room has to do and when. A spare room that is a study by day and a guest bedroom twice a month needs a different solution from a studio flat where the bed is used every night. The more often a piece has to be converted, the simpler and more robust its mechanism needs to be; a fold-down bed that is a nuisance to open will simply stay open, and the space saving is lost.
Then measure the room in both states. Space-saving furniture saves floor area when closed, but it still needs room to operate. A wall bed needs the full length of the mattress clear in front of it; a drop-leaf table needs space for the leaves and for chairs to pull out; a sofa bed needs the depth of the opened frame plus a walkway. Drawing both the open and closed footprint on a plan, even roughly, avoids the most common disappointment. Our notes on studio apartment design cover the wider zoning decisions that sit behind these choices.
The main types of space saving furniture
Most space-saving pieces fall into a handful of families. Understanding the family helps you compare like with like.
Fold-away and wall beds
A wall bed lifts vertically or sideways into a cabinet, usually on a spring or gas-strut counterbalance. It reclaims the largest single footprint in a bedroom. Our guide to the Murphy bed explains the mechanisms in more depth. The cabinet is normally fixed to the wall, which matters structurally, as discussed below.
Raised and storage beds
Instead of hiding the bed, you can use the volume under it. A storage bed with lift-up base or drawers swallows bedding and luggage; a loft bed lifts the sleeping platform high enough for a desk or wardrobe beneath. Headroom above the mattress and the safety of the ladder or stair become the design constraints.
Extending, nesting and stacking tables and seats
Extending dining tables, nesting side tables, stackable or folding chairs and benches with storage all reduce the everyday footprint while allowing for occasional guests. The sibling article on space-saving dining tables goes through leaf mechanisms and gate-leg designs in detail.
Wall-hung and built-in pieces
Floating desks, wall-hung consoles, fold-down worktops and shelving keep the floor clear, which makes a room read as larger and simplifies cleaning. Built-in joinery can be fitted exactly to awkward recesses and full ceiling height, which loose furniture rarely achieves.
Built-in versus loose: the trade-off
Built-in carpentry uses space more efficiently because it can run floor to ceiling and wall to wall, hide services and fill odd corners. It is also permanent: it is harder to move, harder to change when the household changes, and it ties the layout to today’s needs. Loose furniture is flexible and portable but almost always leaves dead space above and around it.
A sensible approach is to build in the elements that genuinely benefit from fitting, such as full-height wardrobes, a study wall or a window seat with drawers, and keep the pieces that you might rearrange as loose items. The longer comparison in built-in carpentry versus loose furniture sets out cost, durability and resale considerations.
- Build in where depth and height can be used fully, where services can be concealed, or where a standard item will not fit.
- Keep loose where the function may change, where you rent, or where you may move within a few years.
- Combine a fixed carcass with movable inserts (adjustable shelves, removable dividers) to keep some flexibility.
Walls, fixings and loads: the engineering side
Many space-saving pieces work by transferring weight to a wall instead of the floor. A wall bed cabinet, a fold-down desk or a run of wall-hung cabinets puts both vertical load and a pull-out (overturning) force into the fixings, especially when the bed is being lowered or someone leans on an open worktop. That force is only as reliable as the wall and the anchor behind the finish.
In a typical HDB flat or condominium the walls are a mix of reinforced concrete, masonry or precast panels, and lightweight drywall partitions. Concrete and solid masonry take expansion or chemical anchors well; lightweight partitions usually need a timber or steel backing installed inside the wall before boarding, or the unit must be designed to stand on the floor with the wall providing only restraint. Before drilling into concrete, the position of embedded conduits and reinforcement should be checked, and in HDB flats certain walls, such as household shelter walls, must not be hacked or drilled at all. If you are unsure what a wall is made of, a builder or engineer can confirm it before you drill.
For heavier installations, such as a double wall bed, full-height shelving loaded with books, or a mezzanine sleeping platform, it is worth having the fixing method and the supporting wall or floor confirmed by someone accountable. A short check by a structural engineer is inexpensive compared with repairing a pulled-out cabinet.
Mechanisms, materials and durability
The moving parts are where space saving furniture succeeds or fails over time. Look at how each mechanism is supported and whether it can be adjusted or replaced.
- Counterbalance systems on wall beds should be matched to the mattress weight. Adding a heavier mattress later can make the bed spring up or drop too fast.
- Hinges and slides should be rated for the weight and cycle count they will see. Soft-close and full-extension runners are worth the cost on drawers that are used daily.
- Carcass material matters more in a humid climate. Moisture-resistant boards, sealed edges and adequate ventilation behind units reduce swelling and mould.
- Locking and safety features, such as straps or latches on fold-down beds and anti-tip fixings on tall units, are essential in homes with children.
A simple test in a showroom is to operate the piece ten times in a row. If it is awkward, noisy or needs two hands and a knee, it will not be converted daily, and it is not really saving space.
Planning a small room with space saving furniture
Good results come from combining a few pieces deliberately rather than buying many clever items. A workable sequence is:
- Fix the one element that needs the most floor area, usually the bed or the dining table, and decide whether it should fold, lift or extend.
- Use full wall height for storage on one or two walls, leaving the others calm so the room does not feel enclosed.
- Keep a clear walkway of comfortable width through the room in both configurations.
- Choose lighter visual weight for loose pieces: raised legs, slim frames and pale finishes let the floor run underneath and make the room read larger.
- Plan lighting and power for each mode, so a desk position has a socket and task light, and a wall bed has a reading light that is not blocked when it folds away.
A room divider with storage on one side can zone a studio into sleeping and living areas without building a wall, which keeps light and ventilation flowing through the unit.
Frequently asked questions
What is the most effective piece of space saving furniture for a small bedroom?
For most small bedrooms the bed is the largest item, so a wall bed or a storage bed usually makes the biggest difference. A wall bed frees the floor entirely during the day, while a storage bed keeps the bed in place but removes the need for a separate chest of drawers or bulky storage.
Can I install a wall bed in an HDB flat?
Generally yes, as it is a furniture installation, but the cabinet must be fixed securely to a wall that can take the load. Avoid drilling into walls that must not be disturbed, such as household shelter walls, check for concealed services before drilling, and use a backing frame or floor-standing design if the wall is a lightweight partition.
Is built-in furniture better than loose space-saving furniture?
Built-in furniture uses space more efficiently because it can fill full height and awkward recesses, but it is permanent and harder to adapt. Many homes combine the two, building in wardrobes and study walls while keeping tables, chairs and side pieces loose so the layout can change.
How much clearance does space-saving furniture need when open?
It needs the full footprint of the opened piece plus room to walk past or use it. Measure the open state, such as a lowered wall bed or a fully extended table with chairs pulled out, and mark it on the floor with tape before committing to a purchase or a joinery design.
Does space-saving furniture work in a humid climate like Singapore?
It does if materials and ventilation are chosen with humidity in mind. Use moisture-resistant boards with sealed edges, allow airflow behind cabinets and under beds, and choose mechanisms with corrosion-resistant finishes so hinges and struts keep working smoothly.
Related reading
- Hotel Room Design: Layout, Comfort and Accessibility
- Modern Office Furniture: Choosing for Work, Not Just Looks
- Curved Staircase Design: Geometry, Structure and Rules
- Walk In Closet Dimensions: Sizes, Layouts and Clearances
Planning heavy wall-mounted joinery, a loft platform or a mezzanine and want the supports checked properly? Talk to our consultancy or get in touch.


