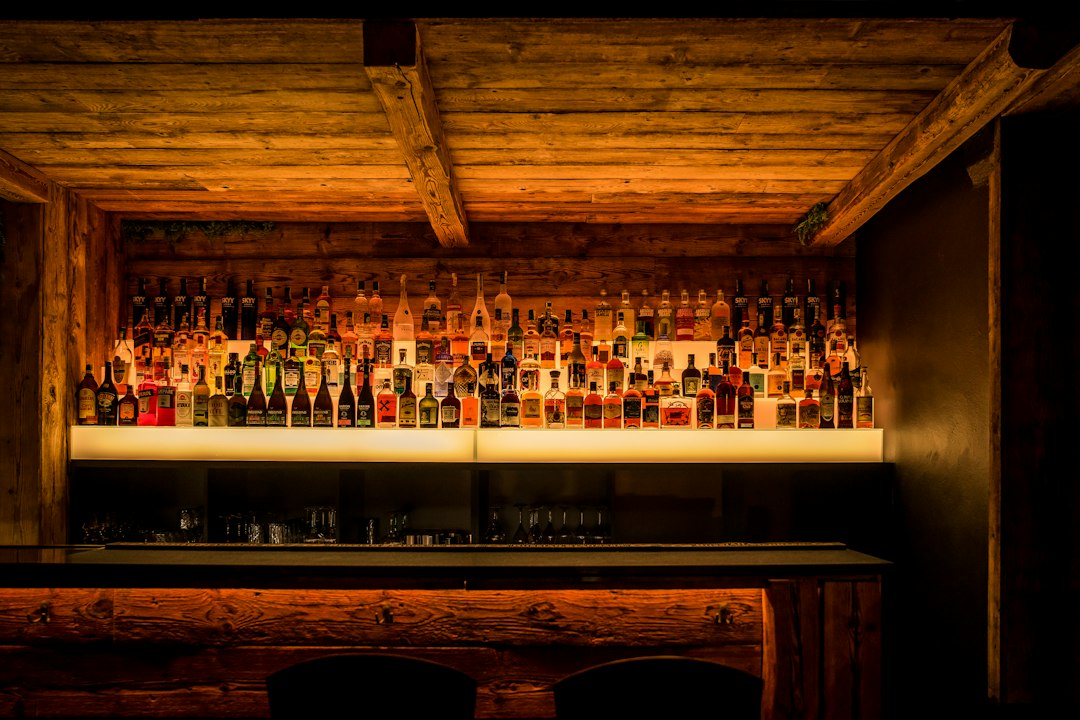
Good bar counter design is a matter of a few critical dimensions: the height of the counter, the depth of the overhang for knees, the space allowed for each stool, and how the overhanging top is supported. Get those right and a bar counter becomes the most used surface in the home, for breakfast, homework and conversation with the cook. Get them wrong and it becomes an awkward ledge nobody sits at.
This guide focuses on the counter itself rather than drinks storage or styling, which our article on home bar design covers. It sets out the standard heights and clearances, the structural side of overhangs, materials, lighting and services, and how bar counters fit into Singapore flats. There are no brands or prices.
Counter height versus bar height
There are two common heights for a seated counter, and the choice drives everything else:
- Counter height — the same as the kitchen worktop, typically around 900 mm. It suits a counter that extends the kitchen work surface, is easier to sit at with children, and feels more open. Stools have seats of roughly 600 to 650 mm.
- Bar height — typically around 1,050 to 1,100 mm. A raised bar screens kitchen mess from the living area and suits standing guests, but it is harder for children and older people to climb onto. Stools have seats of roughly 750 to 800 mm.
The key relationship is the gap between seat and underside of the counter: around 250 to 300 mm is comfortable for most adults. Always check stool height against the actual counter, including the thickness of the top. A two-level design, with a worktop at counter height on the kitchen side and a raised ledge on the seating side, combines the screening of a bar with a practical work surface.
Overhang, knee space and stool spacing
People sitting at a counter need somewhere to put their knees. Typical knee overhangs are around 250 to 300 mm at counter height and somewhat less at bar height, where people sit more upright. Too little overhang forces sitters to angle sideways; too much makes the top harder to support and leaves a large unsupported edge to lean on.
Allow roughly 600 mm of counter width per seated person, more for wide stools with arms. Behind the stools, leave a clear zone for people to pull out a stool and walk past, generally around 900 mm or more, especially if the route behind is a main circulation path. A footrest rail or a recessed kick panel at bar height makes sitting more comfortable for longer periods.
Supporting the overhang: the structural side of bar counter design
This is where an engineer’s perspective is most useful. An overhang is a cantilever. The load on it is not just the weight of the top but people leaning on the edge, children climbing up, and someone sitting on it. A cantilevered stone slab can crack at the line where support stops, especially near a sink or hob cut-out, and a timber or board top can sag or loosen its fixings over time.
How far a top can safely overhang without additional support depends on the material, its thickness and how it is fixed, and fabricators publish their own limits. Beyond those limits, common support methods include:
- Concealed steel brackets or flat bars fixed to the cabinet carcass or a wall and set into the underside of the top.
- Legs or posts at the free corners, which suit long or deep overhangs.
- A full-depth end panel (waterfall end) that carries the top down to the floor.
- A steel sub-frame for large stone tops or floating designs, anchored to the floor or wall.
The carcass itself must be fixed down. A bar counter on an island with no wall behind it can tip if its base is light and people lean on a long overhang. Fixing to the floor without damaging waterproofing or embedded services should be planned. Our guide to kitchen island design covers related points for islands.
Materials for the top
In bar counter design, the top takes spills, hot plates, elbows and, inevitably, wine and coffee. Choose a material that suits the use:
- Engineered quartz — stain resistant and uniform but sensitive to direct heat; see our guide to quartz countertops.
- Sintered stone and granite — tough and heat tolerant, though heavy, so supports matter.
- Solid timber — warm to touch and pleasant to lean on, but needs a finish that resists water and alcohol, and moves with humidity.
- Solid surface — seamless and repairable, a good choice for curved counters.
- Laminate on board — economical, but edges must be well sealed, especially near sinks, because board swells when wet.
The edge profile matters for comfort. A slightly rounded or eased edge is kinder to forearms than a sharp arris, and thick tops can be built up at the edge to look substantial without the weight of a solid slab. Our overview of kitchen countertop materials compares the options in more detail.
Lighting, power and services
Pendants over a bar counter are classic, but they need care. Hang them high enough to clear heads and sightlines across the counter, space them evenly along the seating, and choose shades that do not glare into the eyes of seated people. A dimmer lets the same lights serve breakfast and evening use. Under-counter strip lighting on the seating side can illuminate the floor and footrest softly.
Plan power on the seating side for laptops and phone charging, ideally in a recessed or pop-up outlet away from where drinks spill. If the counter includes a sink, a wine chiller or a dishwasher, plan water, drainage and power routes early. In flats, running new drainage to an island across a slab is constrained, which often favours a peninsula attached to an existing wall instead.
Bar counters in Singapore flats
In HDB flats and condominiums, a bar counter often replaces a wall between kitchen and living area, giving a semi-open kitchen with a place to sit. It can double as a dining table in compact homes and as a partial screen for smoke and clutter. Our article on the open-concept kitchen in Singapore discusses ventilation and smell, which are the main trade-offs of opening a kitchen used for heavy cooking.
If the counter replaces a wall, confirm first that the wall is not structural and that HDB’s renovation rules, or the condominium’s by-laws, allow its removal. Some walls cannot be hacked, and changes affecting structure require approval. A glass panel or sliding screen above a counter can preserve the option of closing off the kitchen during cooking.
Frequently asked questions
What is the standard height of a bar counter?
Counter-height seating is typically around 900 mm, matching the kitchen worktop, while bar-height counters are typically around 1,050 to 1,100 mm. Choose stools that leave about 250 to 300 mm between seat and counter underside.
How much overhang does a bar counter need?
Around 250 to 300 mm of knee overhang is common at counter height, slightly less at bar height. Larger overhangs need brackets, legs or a sub-frame, depending on the top material and thickness.
How much space should each bar stool have?
Allow roughly 600 mm of counter length per person, more for wider stools, and leave around 900 mm or more behind the stools for people to pull them out and pass.
Do stone bar counter overhangs need support?
Beyond the fabricator’s stated limit for the slab type and thickness, yes. Concealed steel brackets, legs, waterfall ends or a steel sub-frame prevent cracking where the support ends, particularly near cut-outs.
Can I replace a kitchen wall with a bar counter in an HDB flat?
Often, if the wall is non-structural and HDB’s renovation rules permit its removal. Check your flat’s floor plan and obtain any required permit before starting works.
Related reading
- Sensor Taps: How Touchless Taps Work and When to Use Them
- Water Closet Types Explained: Flush, Trap and Mounting
- L Shaped Kitchen Layout: Planning, Corners and Islands
- Bunk Bed Design for Small Rooms: Safety and Layout
Planning a long cantilevered stone counter or removing a wall for one? Talk to our consultancy or get in touch.