
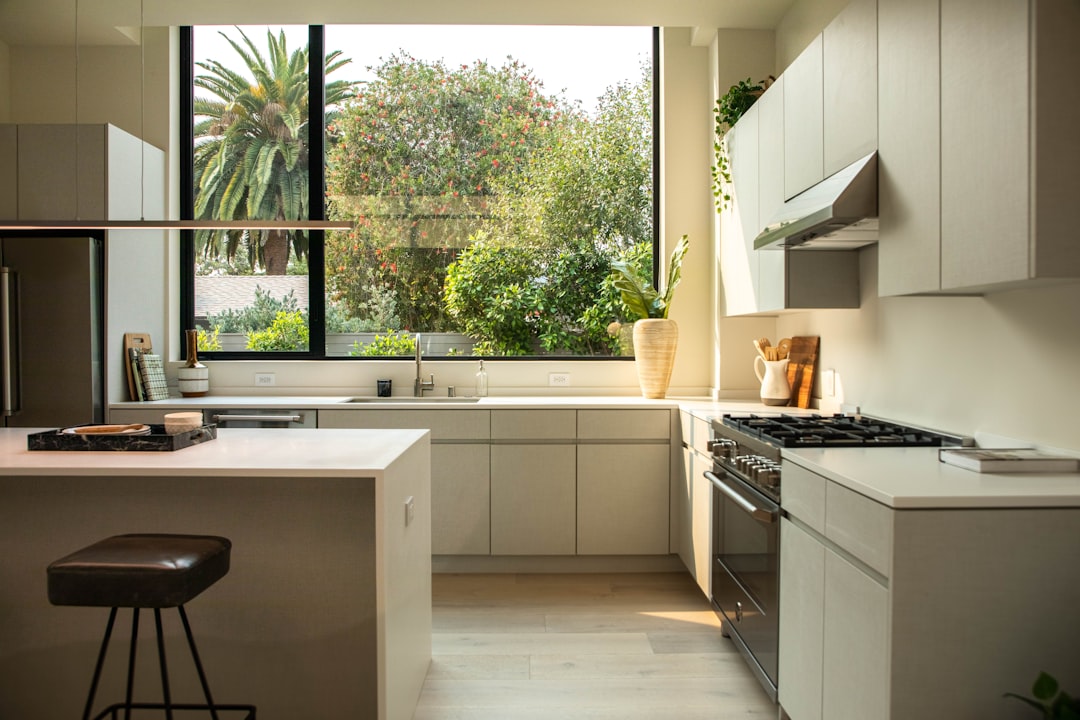
A kitchen island has become one of the most requested features in Singapore renovations, and it is easy to see why: it adds prep space, casual seating, storage and a social focal point all in one. But an island is also a large object that demands generous floor area and careful clearances, and in many local homes the honest answer is that there simply is not room for one. Good kitchen island design starts with knowing whether your space can take it.
This guide covers how to size an island, the clearances you must respect, the functions an island can serve, material choices and the alternatives when a full island will not fit. The goal is an island that genuinely improves how you cook and gather, rather than one that clogs the room.
Does your kitchen have room for an island?
An island only works if there is enough clear floor space around it for people to move, open cabinets and pass each other comfortably. As a rule of thumb you want roughly a metre of clearance on every side of the island — enough to open a dishwasher or oven door and still walk past. Squeeze that clearance and the island becomes an obstacle you bump into all day.
This is why true islands are usually confined to larger condominiums, landed homes and combined-unit flats. In a typical compact kitchen, a peninsula attached to one wall often makes far more sense than a freestanding island. Be ruthlessly honest about the dimensions before committing — many islands look fine on a plan and feel cramped in reality. If you are reworking the whole space, our notes on interior design can help you judge proportion and flow.
What an island can do
An island earns its space by serving several functions at once. Deciding which ones matter to you shapes the whole design.
- Prep surface: A large, uninterrupted worktop is the single most useful thing an island provides.
- Casual seating: An overhang on one side lets stools tuck under for breakfast, homework or chatting to the cook.
- Storage: Drawers and cabinets in the base reclaim what would otherwise be circulation space.
- A hob or sink: Relocating cooking or washing to the island makes it a true working centre — but adds plumbing, ventilation and electrical complexity.
An island that simply offers more counter and a couple of stools is straightforward. An island carrying a hob or sink is a much bigger undertaking because services have to be routed through the floor or ceiling to a freestanding point in the middle of the room.
Islands with a hob or sink: the services challenge
Putting a hob or sink on the island looks fabulous but is technically demanding. A sink needs water supply and waste drainage run to the island, which usually means routing pipes within or beneath the floor slab — something that is far easier in a landed home than in an apartment, where you cannot freely cut into the structural slab. A hob on the island needs power or gas and, critically, ventilation, since a ceiling-mounted or downdraft extractor over an island is less effective and more costly than a wall-mounted hood.
These are exactly the points where a homeowner should pause and take advice. Moving plumbing waste across a floor demands the right falls and access, and cutting or coring a structural slab is not something to do on a contractor’s say-so alone. Before committing to a working island in an apartment, it is worth a conversation with our structural engineering consultancy about what the slab allows.
Worktop materials for islands
Because the island is a focal point and a heavy-use surface, the worktop choice matters. Sintered stone and quartz are popular for their hardness, heat tolerance and resistance to stains and scratches, making them well suited to a surface that doubles as a dining and prep zone. Solid surface materials give a seamless look with integrated sinks. Natural stone such as granite or marble is striking but, in the case of marble, needs the care discussed in our coverage of stone flooring and surfaces.
For an island with a seating overhang, the worktop must be supported correctly so the cantilevered section does not crack or sag — brackets or a supporting panel are needed for any significant overhang. This is a detail worth confirming in the carpentry and stone shop drawings rather than discovering on site.
Seating, sockets and the social side
If the island is to host casual seating, plan the overhang and stool height carefully — typically a generous knee recess and counter-height or bar-height stools depending on the worktop level. Allow enough width per person so diners are not jostling elbows. Power sockets set into the island side are invaluable for charging devices, running a kettle or a blender, and should be planned into the electrical works early.
Pendant lighting over the island both illuminates the surface and signals it as the heart of the kitchen. Two or three pendants, sized and spaced to the island length, are a common and effective choice. As with all electrical and plumbing roughing-in, this must happen at the right point in the renovation sequence so the services are concealed before finishes go on.
Alternatives when an island won’t fit
If the clearances do not work, do not force an island. A peninsula — a run of cabinetry attached to one wall and projecting into the room — delivers much of the same benefit, with prep surface, seating and storage, while needing clearance on fewer sides. A mobile butcher’s block or a slim console on castors offers flexible extra surface that can be wheeled aside when not needed. A breakfast bar built off the back of a cabinet run is another compact way to get casual seating. The smart move is to capture the function you actually want — more surface, somewhere to sit, extra storage — in whatever form your real floor space allows.
Frequently asked questions
How much space do I need for a kitchen island?
You generally want around a metre of clear floor space on every side of the island so that people can move, pass each other and open cabinet and appliance doors comfortably; without that clearance the island becomes an obstacle rather than an asset.
Can I put a sink or hob on a kitchen island in a condo?
It is possible but technically demanding, because a sink needs water and waste routed to a freestanding point and a hob needs ventilation, and in an apartment you cannot freely cut the structural slab to run services, so it warrants professional advice before committing.
What is the best worktop material for an island?
Sintered stone and quartz are popular because they resist heat, stains and scratches and stand up to use as both a prep and dining surface; natural stone looks striking but marble in particular needs more care against etching and stains.
What is the difference between an island and a peninsula?
An island is freestanding with clearance on all sides, while a peninsula is attached to a wall or cabinet run and projects into the room, needing clearance on fewer sides; in compact Singapore kitchens a peninsula often delivers similar benefits where a full island will not fit.
How many stools can a kitchen island seat?
The number depends on the island length and the seating overhang, since each diner needs adequate width and knee room; plan a generous knee recess and enough width per person so that seated diners are not jostling elbows during meals.
Related reading
- Walk-In Wardrobe Design Ideas for Singapore Homes
- Study Room Design Ideas for Singapore Homes
- Open-Concept Kitchen Design in Singapore
- Industrial Interior Design Explained
Considering a working island with a hob or sink and unsure what your slab allows? Talk to our consultancy or get in touch before committing.


