
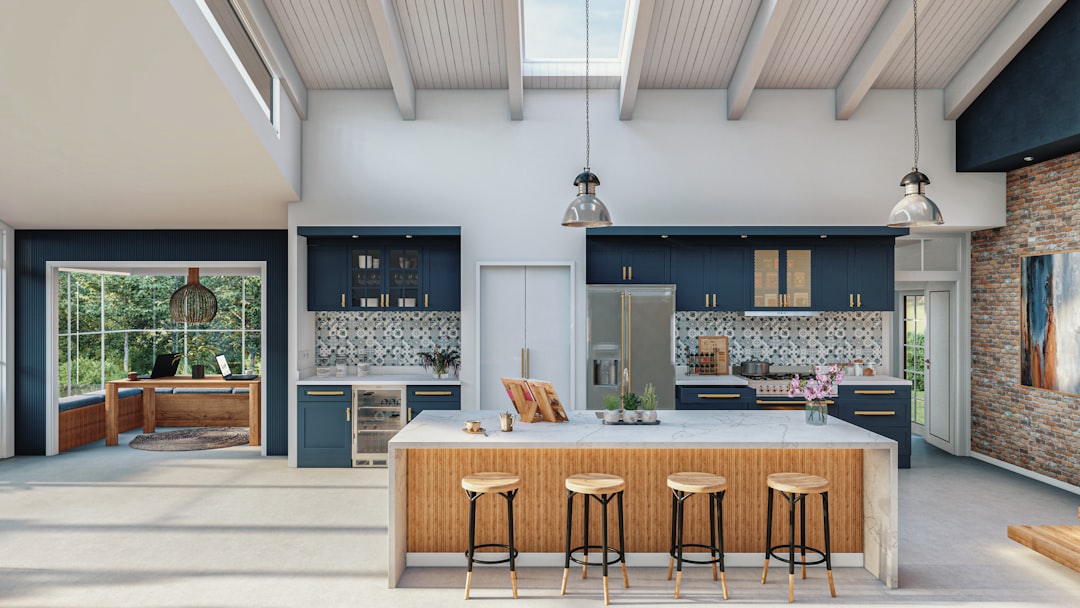
The open-concept kitchen — where the kitchen flows into the living and dining area without a dividing wall — has become one of the most requested layouts in Singapore homes. It promises space, light, sociability, and a modern look, and for many households it delivers exactly that. But an open-concept kitchen also raises real questions: whether the wall you want to remove is structural, how to handle heavy local cooking and its smells, and whether the layout truly suits how you live. These are worth answering before the hacking begins.
This guide explains the appeal of the open-concept kitchen, the structural reality of removing walls, the ventilation and wet-cooking issues specific to Singapore, and how to plan one well.
Why open-concept kitchens are popular
The appeal is easy to understand. Removing the wall between kitchen and living space makes a home feel larger and more open, and lets light flow through the combined area — a real benefit in compact flats where every sense of space counts. It is sociable: the cook is no longer shut away but part of the gathering, able to talk to family and guests while preparing food. And it suits a modern, fluid way of living where cooking, eating, and relaxing blend together.
For entertaining, casual family life, and the feeling of a spacious home, the open-concept kitchen is genuinely attractive. It is also a strong aesthetic statement, allowing a continuous design language across the living, dining, and cooking zones. These spatial and lifestyle benefits are why the layout has become so common — but realising them depends on two practical realities: the structure and the cooking. Our broader interior design resource explores how open-plan living is composed; here the focus is on what makes it work in a Singapore home.
The structural reality of removing a wall
The first and most important question is whether the wall you want to remove can be removed at all. Many homeowners assume any internal wall is fair game, but some walls are load-bearing — they help carry the floor or structure above — and removing one of those without proper engineering is dangerous and illegal. In HDB flats in particular, certain walls are structural and may not be hacked, and there are firm rules about what can and cannot be removed.
This is not a detail to discover halfway through a renovation. Before planning an open-concept kitchen, you need to establish whether the dividing wall is load-bearing. If it is, removing it is not simply forbidden in some cases, and where alteration is possible it requires structural design, a Professional Engineer’s endorsement, and the relevant approvals — it is classed as a structural alteration, not décor. Our explainers on load-bearing walls and on A&A works in Singapore set out why this matters, and our structural engineering consultancy can confirm whether the wall you have in mind can go.
Ventilation and the wet-cooking problem
The second reality is uniquely relevant in Singapore: cooking style. Much local and Asian cooking is “wet” and intense — high-heat wok frying, frying, and dishes that produce strong smells, smoke, and greasy fumes. In an open-concept kitchen, those smells and that grease are no longer contained behind a wall; they travel straight into the living and dining area, settling on soft furnishings and lingering long after the meal.
This is the single most common regret with open-concept kitchens among households who cook heavily. The standard solutions are a powerful, well-designed extraction hood and, very often, a hybrid layout: an open “dry” kitchen for light preparation, coffee, and serving that flows into the living area, paired with an enclosed “wet” kitchen — sometimes at the service yard — where the heavy cooking happens behind a door. This hybrid is so popular in Singapore precisely because it gives the open feel without sacrificing the home to cooking fumes. Be honest about how you cook before committing to a fully open kitchen.
Planning an open-concept kitchen
Good planning starts with answering the two realities above, then designing around them:
- Confirm the structure first: establish whether the wall is load-bearing before anything else; this determines what is even possible.
- Match the layout to your cooking: a fully open kitchen for light cooks, a dry-plus-wet hybrid for heavy cooks.
- Invest in extraction: a strong hood is essential where any open cooking happens.
- Plan storage and tidiness: an open kitchen is always on show, so concealed storage and a clean layout matter more.
- Consider sound and mess: appliance noise and cooking mess are no longer hidden, which affects daily comfort.
The design should also account for the fact that an open kitchen is part of the living space visually, so its finishes, lighting, and orderliness become part of the room rather than tucked away. Many successful open-concept kitchens succeed because the homeowner planned honestly for the cooking and the clutter, not just the look.
Is an open-concept kitchen right for you?
The honest answer depends on how you live and what your home allows. If you cook lightly, value space and sociability, and the dividing wall can be removed, an open-concept kitchen is likely to be a success. If you cook heavily with wet, smoky dishes, a fully open kitchen may bring fumes into your living space — in which case a dry-and-wet hybrid gives you most of the openness without the regret. And if the wall is load-bearing, the structural facts will shape what is possible regardless of preference.
The worst outcome is hacking a wall on impulse, discovering it was structural, or living with a living room that permanently smells of last night’s frying. Both are avoidable with the right checks up front. Decide based on your cooking habits, confirm the structure with an engineer, and design the ventilation properly, and the open-concept kitchen can be one of the most rewarding moves in a home renovation.
Frequently asked questions
Can I remove the wall to create an open-concept kitchen?
Only after confirming the wall is not load-bearing — some internal walls carry the structure above and, especially in HDB flats, certain walls may not be hacked, so any removal must be checked by an engineer and, where alteration is allowed, requires structural design, a Professional Engineer’s endorsement, and approval.
Are open-concept kitchens a problem for Asian cooking?
They can be, because heavy wet cooking such as high-heat wok frying produces smoke, smells, and grease that travel straight into the open living area, which is why many Singapore homes use a dry-plus-wet hybrid kitchen and a powerful extraction hood rather than a fully open layout.
What is a dry and wet kitchen?
A dry kitchen is an open area for light preparation, serving, and coffee that flows into the living space, while a wet kitchen is an enclosed area, often at the service yard, where heavy cooking happens behind a door, so the smells and grease are contained while the home still feels open.
Do I need approval for an open-concept kitchen renovation?
If the work involves removing or altering a structural wall, yes — that is a structural alteration requiring proper engineering and the relevant approvals; if only non-structural partitions and finishes are involved it is simpler, which is exactly why confirming the wall’s status comes first.
Is an open-concept kitchen right for everyone?
No — it suits light cooks who value space and sociability and whose wall can be removed, but heavy wet cooks may find a fully open kitchen brings fumes into the living area, so a hybrid layout is often the better choice, and the structural facts of the home shape what is possible regardless.
Related reading
- Study Room Design Ideas for Singapore Homes
- Industrial Interior Design Explained
- Wardrobe Design: Built-In, Walk-In and How to Plan It
- Mid-Century Modern Interior Design: The Style That Never Dates
Thinking of opening up your kitchen by removing a wall? Talk to our consultancy or get in touch to confirm what is structurally possible before you commit.


