
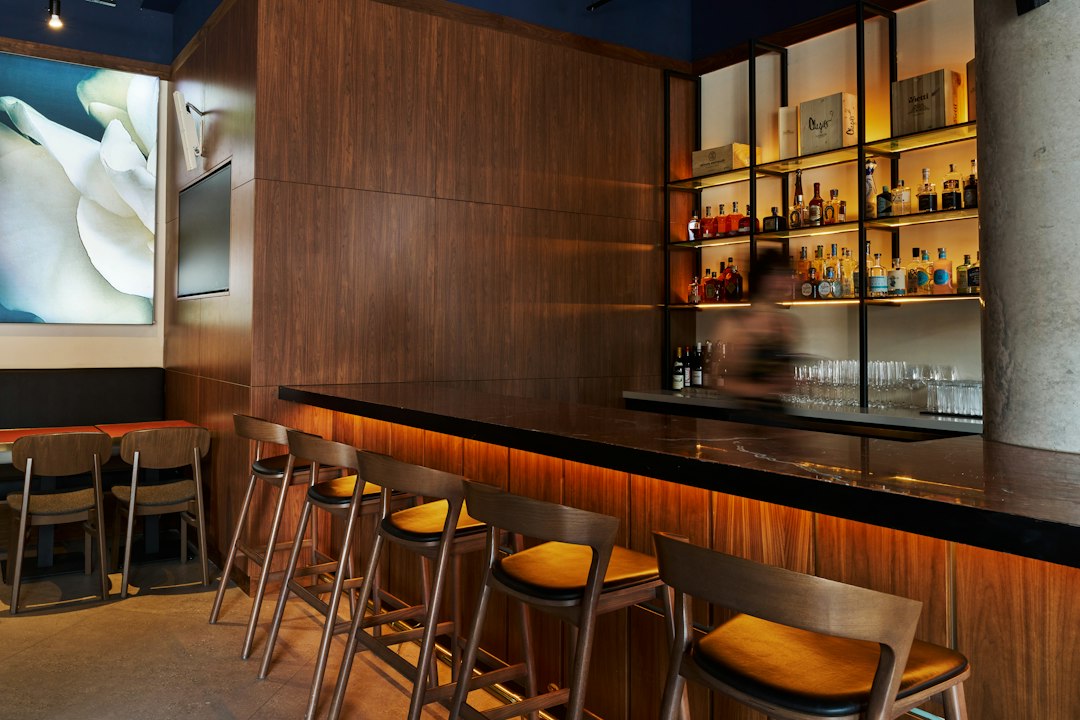
A home bar can be anything from a styled drinks trolley to a fully plumbed counter with a wine fridge and sink. What separates a good one from a cluttered corner is planning. Sound home bar design considers where it sits in the flat, how people stand and sit around it, what needs power and water, and how bottles and glassware are stored safely and accessibly.
This guide sets out those decisions in order. It concentrates on compact homes such as Singapore HDB flats and condominiums, where a bar usually has to share space with a living or dining area rather than occupy a room of its own.
Choosing the right location
The location determines what kind of bar is possible. Common options in apartments include:
- Extension of the kitchen or island. Uses existing plumbing and power, and keeps glassware near the dishwasher. Works well in open-concept layouts.
- Dining room sideboard. A built-in or freestanding cabinet with a drinks counter on top; simple and unobtrusive.
- Living room niche or alcove. A recess that turns an awkward corner into a feature.
- Balcony or outdoor terrace. Possible in some condominiums and landed homes, subject to management rules and weather protection.
Consider circulation first. A bar placed on the main route between the front door and the kitchen will become a pinch point when guests gather. Allow room for people to stand at the counter without blocking others. If the plan involves removing a wall to open the kitchen towards the living area, confirm whether that wall is structural before going further; our guide to the open-concept kitchen in Singapore covers what is typically involved.
Counter and stool heights in home bar design
Ergonomics depend on whether guests stand or sit, and on which stools are used. There are two widely used counter heights:
- Counter height, matching a typical kitchen worktop, roughly 850 to 900 mm. Pairs with stools with a seat height of roughly 600 to 650 mm.
- Bar height, higher than a kitchen worktop, often around 1,050 to 1,100 mm. Pairs with taller bar stools, roughly 750 to 800 mm seat height, and suits standing guests well.
A commonly used rule of thumb is to leave roughly 250 to 300 mm between the stool seat and the underside of the counter, so legs fit comfortably. Allow enough width per stool for elbows, and enough knee space beneath the overhang. These figures are conventions rather than standards; always check the actual stools you intend to buy.
A bar that serves as an extension of the kitchen island often uses a stepped profile: a lower working surface on the host’s side and a raised ledge on the guests’ side, hiding clutter from view.
Storage for bottles and glassware
Good storage keeps a bar tidy and safe. Bottles are heavy, and a full shelf of spirits or wine weighs considerably more than most people expect. Shelves should be of adequate thickness and span, properly supported and fixed into walls capable of taking the load. Floating shelves loaded with glass bottles are a common cause of sagging and, occasionally, failure.
Typical storage elements include:
- Enclosed cabinets for spirits, which protect labels and contents from dust and light.
- Wine racks that hold bottles horizontally, keeping corks moist.
- Stemware racks beneath wall cabinets, freeing shelf space.
- Drawers for bar tools, napkins and openers.
- Lockable cabinets in households with children.
Our article on built-in carpentry versus loose furniture discusses the trade-offs of custom joinery for this kind of storage.
Fridges, sinks and services
Appliances turn a display into a working bar, but each brings requirements.
Wine and beverage fridges
Under-counter wine and beverage fridges need ventilation to reject heat. Built-in models usually vent from the front, through the toe-kick, and can sit flush with cabinets; freestanding models generally need air gaps at the sides and back. Placing a freestanding fridge in a tight niche shortens its life and raises running costs. In Singapore’s warm climate, adequate ventilation matters even more, so follow the manufacturer’s installation instructions closely.
Sinks and plumbing
A bar sink is convenient but requires water supply and drainage. It is simplest to locate the bar close to the kitchen or another wet area. Running new waste pipes across a flat can be difficult, especially where floor slabs cannot be cut and pipes must stay within a raised floor or a boxed-up route. In HDB flats, plumbing changes must comply with the renovation rules.
Power and lighting
Plan power points for the fridge, an ice maker, a blender or coffee machine and any feature lighting. Electrical works must be carried out by a licensed electrical worker.
Lighting and materials
Lighting sets the atmosphere. Warm white light, dimmable, generally works best for evening use. Common treatments include pendant lights over the counter, LED strips beneath shelves or wall cabinets to illuminate bottles from below, and backlit shelving for display. Our guide to pendant lighting ideas discusses heights and spacing over counters.
Counter materials must tolerate spills, citrus and alcohol. Quartz and sintered stone are durable and easy to maintain. Natural marble is beautiful but etches easily when exposed to acidic drinks. Timber counters need sealing and regular care. Heavy stone counters on cantilevered overhangs must be supported adequately, since the overhang acts like a small cantilever under the load of anyone leaning on it.
Mirrors behind shelving increase the sense of depth and reflect light, a traditional bar device that suits compact flats. Keep the palette consistent with the surrounding room so the bar reads as part of the home rather than an add-on.
Safety and practical considerations
Glass and liquids create hazards. Keep the floor around a bar easy to clean and resistant to staining, and avoid placing glass shelving where it may be knocked by passing traffic. Secure tall cabinets to the wall to prevent tipping.
Heavy built-ins deserve a moment’s thought. A large wine fridge, stone counter and fully loaded cabinets together can impose a concentrated load on a small area of floor. In most residential slabs this is not a concern, but where a bar is planned on a cantilevered balcony, a raised timber platform or an older structure, it is worth checking. This is the same thinking that underpins good home bar design generally: plan for the real use and the real weight, not just the photograph.
Frequently asked questions
What is the standard height for a home bar counter?
There are two common choices: counter height, roughly 850 to 900 mm, matching a kitchen worktop, and bar height, often around 1,050 to 1,100 mm, which suits standing guests and taller bar stools. Leave roughly 250 to 300 mm between the stool seat and the underside of the counter for comfortable legroom.
Can I add a home bar in an HDB flat?
Yes, most home bars in HDB flats are built as part of the carpentry in the living, dining or kitchen area. Wall removal, plumbing changes and electrical works must follow HDB’s renovation rules and be carried out by appropriate contractors, and structural walls cannot be removed.
Does a wine fridge need ventilation?
Yes. Built-in models are designed to vent from the front and can sit flush within cabinetry, while freestanding models need air gaps around them as specified by the manufacturer. Without adequate ventilation, the compressor works harder, which reduces lifespan and raises running costs.
What is the best countertop material for a home bar?
Quartz and sintered stone are popular because they resist staining and are easy to clean. Marble looks elegant but etches when exposed to acidic drinks such as citrus and wine, and timber needs regular sealing. Whatever you choose, make sure any overhang is properly supported.
Related reading
- Feng Shui House Layout: A Practical Cultural Guide
- Feng Shui Bedroom Layout: Principles and Practical Sense
- Laundry Room Design for Singapore Flats and Utility Areas
- Bathroom Lighting Design: Layers, Zones and IP Ratings
Planning a bar on a balcony, a raised platform or in place of an existing wall? Talk to our structural engineering consultancy or get in touch for accountable advice.


