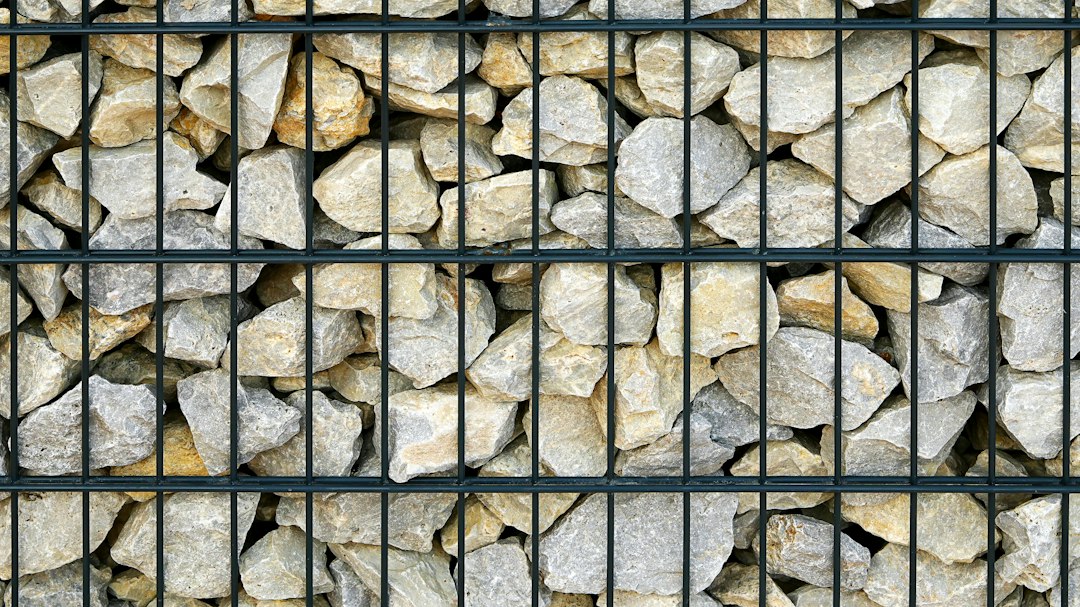
A gabion wall is built from wire mesh baskets filled with stone and stacked to form a retaining wall, a revetment or a free-standing screen. It is one of the oldest forms of engineered earthwork, and it remains popular because it is flexible, free-draining and easy to build with local stone. In landscape design it has also become a visual feature in its own right.
This article explains how gabion walls work, the mesh, coating and stone options, the design checks an engineer carries out, and the details that decide whether a wall lasts. It closes with the approvals context in Singapore.
How a gabion wall works
A gabion retaining wall is a gravity wall. It holds back soil by its own weight and by friction at its base, in the same way as a mass concrete or dry-stone wall. The mesh does not provide bending strength like reinforcement in a concrete wall; it confines the stone so that the basket acts as a single heavy block, and it ties neighbouring baskets together.
Two properties set gabions apart from rigid walls. They are flexible, so they can tolerate some differential settlement without cracking, which is useful on soft or variable ground. And they are permeable, so groundwater drains straight through rather than building up pressure behind the wall. Water pressure is a major cause of retaining wall failure, so that permeability is a real structural advantage, provided the soil behind is prevented from washing through.
Our article on retaining walls compares gravity, cantilever and embedded types more broadly.
Mesh types and coatings
There are two main forms of basket:
- Double-twisted hexagonal mesh. Wires are twisted together to form hexagonal openings. The mesh is flexible and does not unravel if a single wire is cut. In Europe it is covered by EN 10223-3.
- Welded mesh. Wires are welded at intersections to form square or rectangular panels, joined by spiral binders or clips. The panels are stiffer and give a crisper, flatter face, which is why they are popular for architectural walls. EN 10223-8 covers welded mesh gabions.
Corrosion protection decides the life of the wall. Common options are heavy hot-dip galvanising, zinc-aluminium alloy coatings, which generally last longer than zinc alone, and an additional polymer (PVC or similar) coating for aggressive conditions such as seawater, polluted water or acidic soils. Stainless steel is occasionally used for high-value architectural work. The coating should be chosen for the exposure and the design life, and the binding wire and fixings must have the same protection as the mesh.
Choosing the stone fill
The stone is the structural mass of the wall, so its quality matters. It should be hard, dense, durable and not prone to breaking down when wetted and dried. Granite and other strong igneous rocks are ideal; soft sandstone, shale and weak recycled materials are not.
Stone size must be larger than the mesh opening so that it cannot fall out, but not so large that big voids remain. Specifications commonly call for stone in the range of roughly 100 to 250 mm, graded to pack well. A higher density of placed stone increases the weight of the wall and therefore its stability, so the specification should set a minimum density or void ratio.
The face is often hand-packed with selected stones for appearance and to keep the front flat, with the core filled by machine. Internal bracing wires or ties, placed at intervals through the height of each basket, stop the face bulging as it is filled.
Gabion wall design checks
An engineer designs a gabion retaining wall with the same checks as any gravity wall:
- Sliding. Friction at the base, plus any passive resistance at the toe, must resist the horizontal earth pressure with an adequate margin.
- Overturning. The resultant force should fall within the middle part of the base, so the wall does not tip or lift at the heel.
- Bearing. The pressure under the toe must be within the safe capacity of the ground. Our guide to soil bearing capacity explains how that is assessed.
- Internal stability. Each layer of baskets must resist sliding and overturning on the layer below.
- Global stability. The whole slope, including the wall, must be stable against a deep slip surface passing beneath it, which is often the governing check on hillsides.
Base width is typically a significant fraction of the wall height, and walls are usually built with a batter (leaning back into the slope) or with stepped courses to bring the centre of gravity back. Surcharges from vehicles, buildings or stockpiles behind the wall, and any sloping ground above it, increase the earth pressure and must be included.
Drainage, filters and foundations
The permeability of a gabion wall is only an advantage if soil cannot wash through it. A geotextile filter fabric is normally placed between the retained soil and the back and base of the baskets, with a free-draining granular layer where appropriate. Without it, fine soil migrates through the stone, the backfill settles, and the wall face stains with silt.
The foundation should be a levelled, compacted formation, often with a layer of compacted granular material or a lean concrete blinding. Where the wall sits next to a watercourse, a gabion mattress (a thin, wide basket laid flat) at the toe protects against scour, which is a common cause of failure in river and drainage works.
Surface water from above the wall should be collected in a drain at the top rather than allowed to pour over the face. Vegetation can establish in the stone over time, which some designers encourage; woody roots, however, can distort baskets and should be controlled.
Where gabions suit, and where they do not
Gabions are well suited to landscape retaining walls, garden terraces, slope protection, riverbank and drain revetments, and noise or screening walls. They work best where a wide base is acceptable and where flexibility and drainage are useful. Our guide to landscape design covers their use as a garden feature.
They are less suitable where space is tight, because the base is wide; where the wall is very tall or carries heavy surcharges, where a reinforced concrete or reinforced soil wall becomes more economical; and where vandalism or impact could cut the mesh. Small, decorative cladding gabions fixed to a concrete wall are a different product: they carry no soil load and are purely architectural.
Approvals for retaining walls in Singapore
In Singapore, earth retaining structures and excavation works fall under the Building Control Act and Regulations. BCA’s guidance on earth retaining and stabilising structures sets a modest height threshold, around 1.5 m, above which plan approval with a Qualified Person’s design is required, and some BCA guidance applies a lower threshold where the structure is not of reinforced concrete or steel. A gabion wall, being neither, may therefore need approval at a lower height than an equivalent concrete wall. Requirements change over time, so confirm the current position with BCA or your Qualified Person before building.
Walls near boundaries also affect neighbours, drainage and sometimes public land, which brings in other agencies. For any retaining wall of meaningful height, or one supporting a driveway, building or slope, the design should be carried out and supervised by a Professional Engineer. A structural engineering consultancy can assess the ground, design the wall and handle the submission.
Frequently asked questions
How high can a gabion wall be?
Gabion walls can be built to considerable heights with an engineered design, a wide base and a batter or stepped profile. The practical limit depends on the ground, surcharges, available space and cost compared with alternatives. Beyond modest heights, a Professional Engineer’s design and regulatory approval are needed.
Do gabion walls need a concrete foundation?
Not usually. A levelled and compacted formation, often with a granular bedding layer, is normally enough because the baskets are flexible. A concrete base may be used on weak ground or for architectural walls needing precise lines, and the design should confirm bearing capacity either way.
How long do gabion walls last?
Life depends mainly on the wire coating, the exposure and the stone quality. Zinc-aluminium and polymer-coated meshes in benign conditions can last many decades, while plain galvanised mesh in aggressive water or soil corrodes faster. Choose the coating for the required design life.
Why do gabion walls need geotextile?
Geotextile behind and below the baskets stops fine soil washing through the open stonework. Without it, backfill erodes, the ground behind settles and the wall loses support. It keeps the drainage benefit of the wall while holding the soil in place.
Can I build a gabion wall myself?
Low garden walls and decorative gabions are often built by homeowners or landscapers. Any wall retaining a meaningful height of soil, supporting a driveway or structure, or near a boundary should be designed by an engineer and may require approval, because failure can damage property and injure people.
Related reading
- Sandwich Panel Guide: Cores, Fire Rules and Detailing
- Fiberglass Insulation: Glass Wool for Tropical Buildings
- Fibre Cement Board Explained: Uses, Limits and Fixing
- Gypsum Board Explained: Types, Fire and Moisture Limits
Planning a retaining wall on a sloping site or along a boundary? Talk to our consultancy or get in touch.