
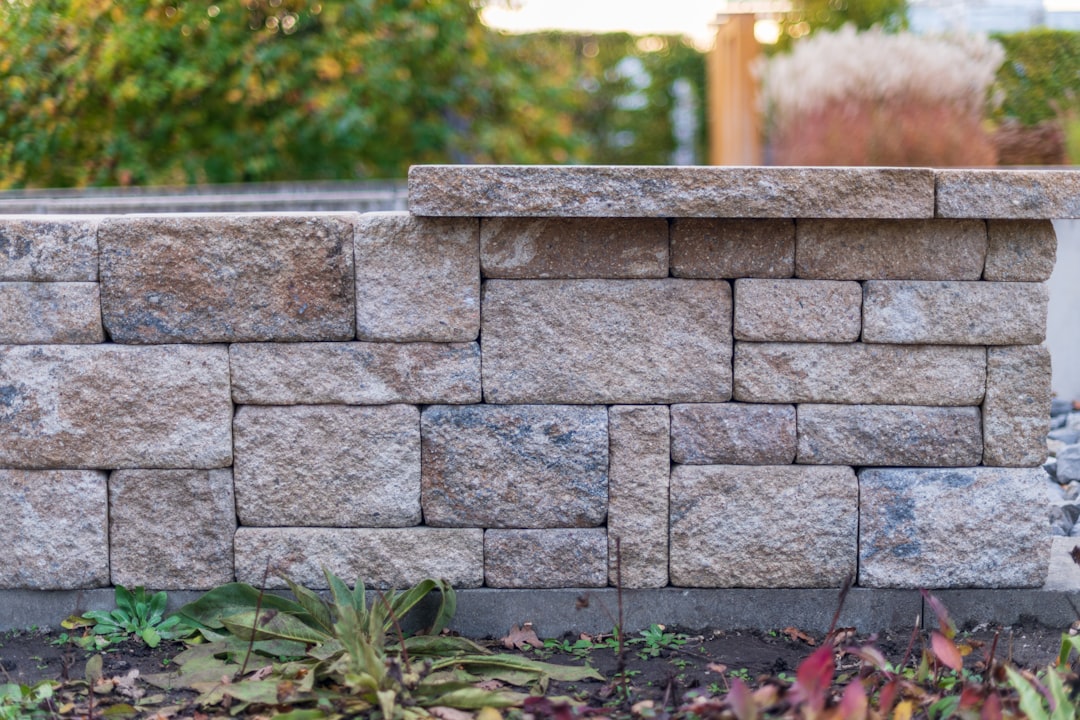
Wherever the ground is cut, filled or terraced, something has to hold the soil back — and that something is a retaining wall. From the wall along a sloping driveway to the deep walls of a basement, retaining walls are everywhere, quietly resisting the relentless push of earth and water. They also fail more often than people realise, usually because their loads were underestimated or their drainage neglected. This article explains what a retaining wall is, the main types, what they have to resist, and why good design matters.
A retaining wall is a structure built to hold back soil (and often water) and to maintain a difference in ground level on either side of it. Understanding how they work helps owners appreciate why a retaining wall is a serious structural element, not a decorative garden feature, and why it deserves proper engineering.
What a retaining wall is and does
A retaining wall holds back a mass of soil that would otherwise slump or slide to its natural angle of repose. By doing so, it lets the ground be higher on one side than the other — supporting a terrace, a cut slope, a road, or the sides of a basement excavation. The wall is loaded continuously by the soil pressing against it, and it must resist that pressure without sliding, overturning or breaking.
This is genuinely demanding structural work, because the loads are large and persistent and because soil and water behave in ways that are easy to underestimate. A retaining wall is not a fence; it is a structure carrying real forces, and when one fails the result can be a collapsed slope, damaged property, or worse. The engineering principles involved sit within the broader discipline described in our overview of what a structural engineer does, and most retaining walls are reinforced concrete, the material covered in our reinforced concrete guide.
What retaining walls have to resist
The principal load on a retaining wall is lateral earth pressure — the sideways push of the retained soil. This pressure increases with depth, so the bottom of a wall is loaded far more heavily than the top, and it depends on the type of soil and how it is compacted. On top of this come surcharge loads from anything sitting on the soil behind the wall, such as a building, a road, parked vehicles or stored materials, all of which add to the push.
But the most dangerous and most underestimated load is water. When water builds up in the soil behind a wall, it adds hydrostatic pressure that can dwarf the earth pressure alone, and saturated soil is both heavier and weaker. A great many retaining-wall failures trace back to water that was not allowed to escape. This is why drainage is not an optional extra but a fundamental part of retaining-wall design — a point we return to below.
The main types of retaining wall
Retaining walls come in several forms suited to different heights and conditions. A gravity wall resists the soil purely by its own weight and mass — thick walls of concrete, masonry or stone that are simply too heavy to be pushed over. They are simple and robust but become uneconomic at greater heights. A cantilever wall, typically reinforced concrete in an L or inverted-T shape, uses a slab base and the weight of soil sitting on that base to resist overturning, achieving more height with less material.
For greater heights or constrained sites, engineers use other systems: counterfort walls with stiffening ribs, embedded walls such as sheet piles or bored-pile and diaphragm walls that are driven or cast into the ground (common for basements and deep excavations), and reinforced-soil or anchored walls. The choice depends on the height to be retained, the ground and water conditions, the space available, and the loads behind the wall — which is precisely the kind of judgement an engineer makes from the site information.
Why drainage is critical
If there is one lesson worth repeating about retaining walls, it is that water must be managed. A wall designed for earth pressure alone can be overwhelmed if water is allowed to accumulate behind it, because hydrostatic pressure adds a large additional load the wall may not have been designed to take. Saturated backfill also weighs more and loses strength, compounding the problem.
Proper retaining-wall design therefore includes drainage from the outset: a free-draining backfill behind the wall, a drainage layer or membrane, weep holes or a drainage pipe to carry water away, and a path for the water to escape rather than build up. Neglecting drainage is one of the most common causes of retaining-wall distress and failure, and it is entirely avoidable with good design. When an existing wall starts to lean, bulge or crack, water is very often involved, and our guide to types of concrete cracks helps owners spot the early warning signs.
Design, safety and when to get an engineer
Designing a retaining wall means checking it against several modes of failure: sliding along its base, overturning about its toe, bearing failure of the soil beneath it, and structural failure of the wall itself — plus, for taller walls and slopes, the stability of the whole slope around the wall. Each of these must be satisfied with appropriate margins, and the design depends on realistic estimates of soil and water loads.
For all but the smallest garden walls, this is engineering work, not a job to be left to a contractor’s rule of thumb — especially where the wall retains a meaningful height, supports a structure or sits near a building or boundary. A retaining wall that fails can damage your property and your neighbour’s, with serious liability. If you are planning a retaining wall, or worried about an existing one that is leaning or cracking, our structural-engineering consultancy can assess and design it properly.
Frequently asked questions
What is a retaining wall?
A retaining wall is a structure built to hold back soil and often water and to maintain a difference in ground level on either side of it. It is loaded continuously by the soil pressing against it and must resist that pressure without sliding, overturning or breaking.
What loads does a retaining wall resist?
A retaining wall resists lateral earth pressure from the retained soil, which increases with depth, plus surcharge loads from anything on the soil behind it such as buildings, roads or vehicles. The most underestimated load is water, which adds hydrostatic pressure and can cause failure if not drained.
What are the main types of retaining wall?
Common types include gravity walls that resist soil by their own mass, cantilever walls that use a reinforced-concrete base and the weight of soil on it, counterfort walls with stiffening ribs, and embedded walls such as sheet piles or bored-pile and diaphragm walls for basements and deep excavations.
Why is drainage so important for retaining walls?
Without drainage, water can accumulate behind a wall and add hydrostatic pressure that may overwhelm a wall designed for earth pressure alone, while saturated soil grows heavier and weaker. Many retaining-wall failures trace back to poor drainage, so it is a fundamental part of the design.
Do I need an engineer for a retaining wall?
For anything beyond a small garden wall, yes. A retaining wall that retains meaningful height, supports a structure or sits near a building or boundary carries large loads and serious liability if it fails, so it should be designed by a qualified engineer rather than by rule of thumb.
Related reading
- Cantilevers in Structural Design Explained
- What Is a Transfer Beam in a Building?
- Shear Walls Explained: How They Resist Loads
- Raft Foundations Explained
Planning a retaining wall or worried about one that is leaning or cracking? Talk to our consultancy or get in touch.


