
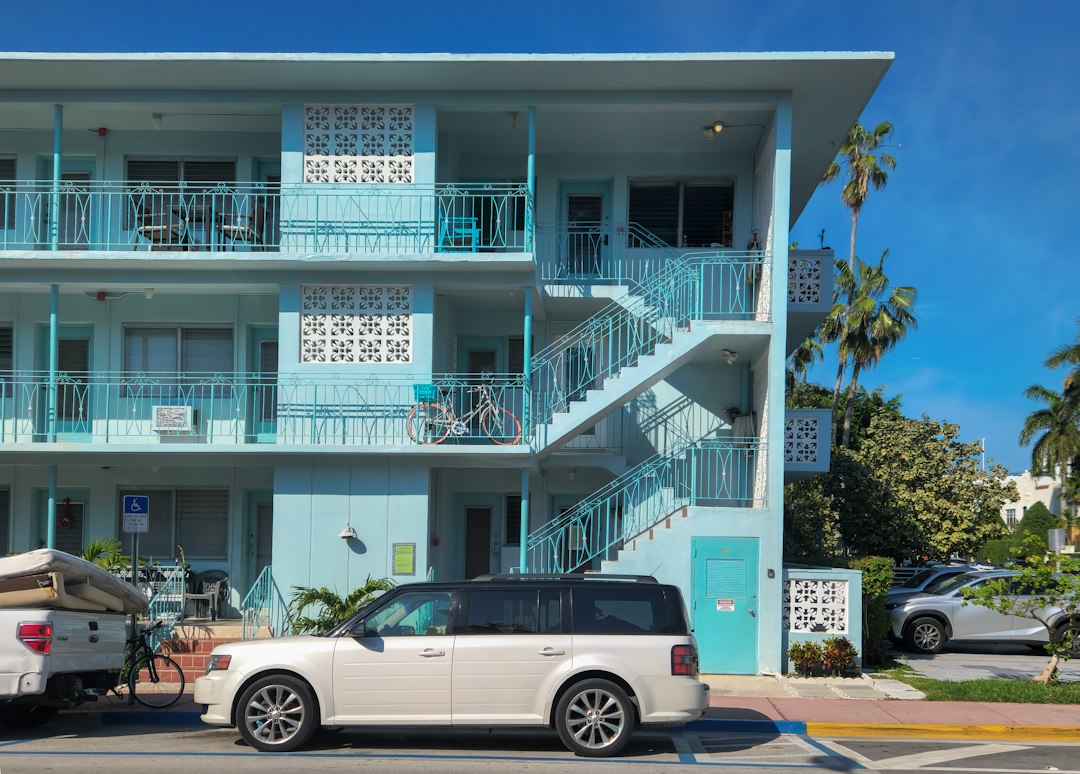
The Tiong Bahru estate is Singapore’s oldest public housing estate and one of its most distinctive pieces of architecture. Its low walk-up blocks, with rounded corners, horizontal bands of windows and spiral back stairs, were built by the Singapore Improvement Trust (SIT) from 1936, long before the Housing and Development Board existed. Today the pre-war blocks are conserved, and the estate is valued both as a neighbourhood and as a lesson in humane, climate-aware housing design.
This article looks at how the estate came about, how its architecture works, what changed after the war, and what conservation means for the blocks today. It draws mainly on the National Heritage Board’s Roots heritage trail, URA’s conservation portal and the National Library Board.
A new estate on an old cemetery
Tiong Bahru’s name is usually translated as “new cemetery”, combining the Hokkien word for cemetery with the Malay word for new. URA describes the estate as the first major example in Singapore of a cemetery being exhumed and reused for housing. According to the Roots trail, around 2,000 squatters were cleared from roughly 72 acres, and the site was ready by 1931, but a recession stalled the sale of plots. The Trust began building the flats itself in 1936.
The SIT had been established in 1927 to improve the town, and public housing became an increasing part of its work in the 1930s. Tiong Bahru was its largest pre-war housing scheme. The first block, Block 55, was completed in December 1936. By 1941, the National Library Board records 784 flats, 54 tenements and 33 shops in the estate, with a population of around 6,000.
Streamline Moderne in the tropics
URA characterises the estate by the Streamline Moderne style with Art Deco motifs. Streamline Moderne was a late strand of Art Deco that drew on the aerodynamic forms of ships, trains and aircraft, and the Roots trail notes that the curved blocks earned the nickname “aeroplane flats”. Characteristic features include:
- Clean, curved shapes and rounded corners.
- Strong horizontal lines from continuous ledges, balconies and bands of windows, balanced by vertical stair towers.
- Porthole windows, glass blocks and flat roofs.
- Fair-faced brickwork in patterns of darker and lighter bricks on some balconies, visible at blocks such as 57, 76 and 82.
Attribution of the pre-war design is not entirely settled in published sources. The Roots trail states that architect Alfred G. Church was entrusted with the design of Tiong Bahru between 1936 and 1941, while Docomomo Singapore credits SIT architect Langdon Williams for the 1937 to 1941 flats. Both were working within the Trust’s in-house design programme.
Shophouse logic in a modern block
URA notes that the estate retains the five-foot ways and internal air-wells of the shophouse typology. The blocks are typically three or four storeys, arranged along streets and back lanes, with shops at ground level on some streets. Air-wells and through-ventilated plans draw air through the flats, and the spiral and curved rear stairs give access while keeping the plan compact. It is, in effect, a modern reinterpretation of the shophouse street, adapted for flats.
The horseshoe block and the air raid shelter
The best-known single building in the estate is Block 78 on Moh Guan Terrace, known as the horseshoe block for its curved plan. Built around 1939 to 1940, it is described by the Roots trail as the only block of its shape in Singapore. Beneath it, the semi-basement was designed as an air raid shelter, formed from what had been play pavilions and garages. It was the first such shelter included in a public housing project in Singapore, a reminder that the estate was being completed as war approached.
From an engineering point of view, these blocks are modest structures: load-bearing masonry and reinforced concrete floors, with short spans and walls that do much of the structural work. Their longevity owes as much to their simplicity as to their quality. Our article on load-bearing walls explains why that matters when owners renovate.
Post-war blocks: a different language
After the war, the SIT added several four-storey blocks between 1948 and 1954, mainly around Lim Liak Street and Seng Poh Road. The Roots trail credits these to Lincoln Page, the SIT’s senior architect, and Robert Kan, a locally born assistant architect. They are boxier and closer to the International Style, but echo the earlier flats with curved external staircase landings and round porthole windows. Seen together, the two phases show how quickly architectural taste moved in the mid-twentieth century, and how a consistent street layout can hold different building styles together.
Conserving the Tiong Bahru estate
In 2003, URA gazetted 20 blocks of pre-war flats for conservation, with the National Archives giving the effective date as 1 December 2003. Conservation in Singapore follows URA’s principles of maximum retention, sensitive restoration and careful repair, and any alteration to a conserved building needs URA’s conservation permission. In practice that means façades, roof forms, windows, balconies and other key elements are retained, while internal changes are regulated.
The estate’s later popularity has brought cafés, shops and rising demand for the flats. That has helped keep the buildings occupied and maintained, but it also places pressure on ageing fabric. Renovating a conserved Tiong Bahru estate flat typically involves questions about original walls and floors, timber windows, services routes and waterproofing that do not arise in a new building. A careful survey before design is the most reliable way to avoid damaging what conservation is meant to protect.
Why Tiong Bahru still matters
Tiong Bahru shows that public housing can be dignified, walkable and well ventilated without being high-rise. Its human scale, mixed ground-floor uses and generous streets anticipate ideas that planners now promote as best practice. It also shows that a coherent urban plan, with consistent block heights, setbacks and street widths, can absorb buildings from different decades. For anyone tracing the story of Singapore public housing, it is the place where that story begins.
Frequently asked questions
When was Tiong Bahru estate built?
The Singapore Improvement Trust began building the estate in 1936, with Block 55 completed in December 1936, and added further blocks before and after the Second World War, with post-war blocks built between 1948 and 1954.
What architectural style is Tiong Bahru?
URA describes the estate as Streamline Moderne with Art Deco motifs, characterised by rounded corners, horizontal bands of windows, porthole openings and flat roofs, while the post-war blocks lean towards the International Style.
Is Tiong Bahru estate conserved?
Yes. URA gazetted 20 blocks of pre-war flats for conservation in 2003, so alterations to those blocks require URA conservation permission.
Who designed Tiong Bahru estate?
The estate was designed within the Singapore Improvement Trust; the Roots trail credits Alfred G. Church with the pre-war design, Docomomo Singapore credits Langdon Williams, and the post-war blocks are credited to Lincoln Page and Robert Kan.
Related reading
- Tengah Forest Town: How Singapore Planned a New Town
- Tay Kheng Soon: Architect of the Tropical City Idea
- The Kampong House: Malay Vernacular Architecture Explained
- Singapore Urban Planning: How the Island Is Planned
Renovating a conserved flat or shophouse and want the structure understood first? Talk to our consultancy or get in touch.


