
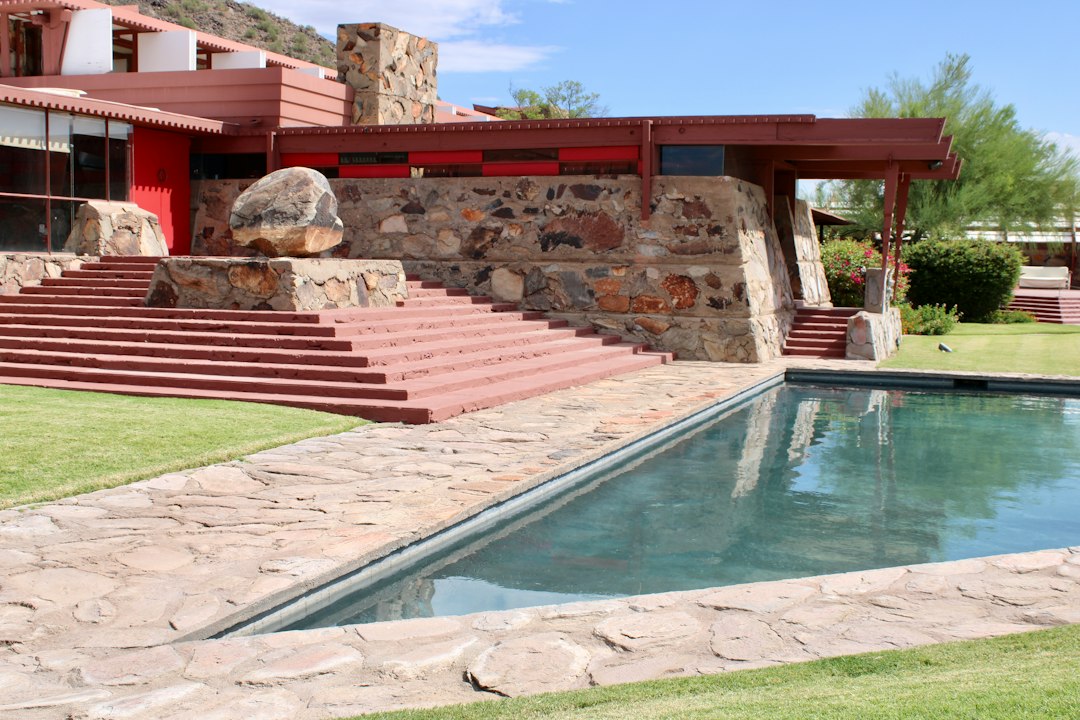
Taliesin West was Frank Lloyd Wright’s winter home, studio and architectural school in the Sonoran Desert near Scottsdale, Arizona. Begun in 1937, it was built largely by Wright’s apprentices from the desert itself: rocks gathered on site, sand and cement poured into timber forms, and roofs of canvas stretched over redwood frames. It is one of the most personal and experimental works of Wright’s long career.
This article looks at the complex as architecture and as construction: its setting and plan, the “desert masonry” technique, the original canvas roofs and how they changed, and what Taliesin West teaches about designing for an extreme climate.
Origins: a winter camp in the desert
By the 1930s Wright had established the Taliesin Fellowship, a community of apprentices who lived and worked with him at Taliesin, his home and studio in Wisconsin. Wisconsin winters were harsh, and Wright, then approaching seventy, sought a warmer base for the winter months. He bought land at the foot of the McDowell Mountains in December 1937 and began building.
What started as a seasonal camp grew into a permanent complex. Each winter the Fellowship migrated from Wisconsin to Arizona, and the apprentices extended and rebuilt the buildings as part of their training. Wright continued to spend winters there until his death in 1959. The site is now the headquarters of the Frank Lloyd Wright Foundation.
Setting and plan
The complex sits on a gently sloping alluvial site with views across the desert valley and back towards the mountains. Wright arranged the main buildings along a strong diagonal axis, with terraces, pools and gardens extending the architecture into the landscape. The low, angular forms echo the profile of the mountains behind.
The principal spaces include a large drafting studio, Wright’s office, a garden room that served as a living room, dining and kitchen areas, apprentice quarters, and spaces for performance and gathering such as a cabaret theatre and music pavilion. Outdoor rooms, shaded walkways and terraces are as important as the enclosed spaces, reflecting a way of life lived largely outdoors.
The design is a clear statement of Wright’s organic architecture: building from the site, with local materials, in forms that belong to their landscape rather than being imposed on it.
Desert masonry: building from the site
The walls of Taliesin West use a technique Wright called desert masonry. Large local stones, gathered from the surrounding desert, were placed within timber formwork with their flat faces against the forms. Concrete, made with desert sand, was then poured behind and around them. When the forms were removed, the stones were revealed in a matrix of concrete, sometimes with the concrete chipped back to expose more of the stone.
Many of the walls slope inwards as they rise, which gives them stability and visual weight and echoes the angles of the mountains. The method used cheap, abundant materials and could be carried out by apprentices with limited construction experience, which suited the Fellowship’s way of working.
From an engineering standpoint, desert masonry is a form of mass concrete with large aggregate. Its thick walls provide thermal mass, absorbing heat during the day and releasing it at night, which helps moderate the desert’s large daily temperature swings. It has parallels with other earth- and stone-based methods, such as rammed earth, that rely on mass and local materials.
Canvas, redwood and the changing roof
Above the heavy masonry walls, Wright originally placed light roofs: canvas panels stretched between redwood frames. The translucent canvas filled the drafting studio and other rooms with soft, diffused light, and flaps could be opened for ventilation. The contrast between heavy, earthbound walls and light, tent-like roofs is the complex’s defining architectural idea.
The desert sun was hard on these materials. Canvas deteriorated and had to be replaced regularly, and the redwood suffered from heat and weathering. Over time the canvas was replaced with more durable translucent materials, with acrylic panels installed in later years, and the redwood structure was supplemented with steel painted in Wright’s characteristic Cherokee red. Glass was added in places where Wright had once left openings to the air.
These changes illustrate a recurring tension in conserving experimental buildings. The original materials expressed the design idea perfectly, but they were not durable. Each replacement improves performance while slightly altering the character of the place, and conservation involves balancing the two.
Taliesin West as a school
For most of its history, Taliesin West was not only a home but a school. Wright’s apprentices learned by drawing, building and living together, and after his death the Fellowship continued as an accredited school of architecture. The school, later renamed, moved out of Taliesin West in 2020, and the complex continues to operate under the Foundation as a site for public tours, programmes and events.
The building’s recognition reflects its significance. It was listed on the US National Register of Historic Places in 1974, designated a National Historic Landmark in 1982, and inscribed by UNESCO in 2019 as part of “The 20th-Century Architecture of Frank Lloyd Wright”, alongside the Robie House, Fallingwater and other works.
Lessons for building in hot climates
Taliesin West was designed for a hot, dry desert, which is very different from Singapore’s hot, humid climate. Thermal mass works well in the desert because nights are cool; in the tropics, where nights stay warm, heavy walls can store heat and release it when it is least wanted. The transferable lessons lie elsewhere.
- Shade and diffuse light. Translucent roofs and deep overhangs create bright interiors without direct sun.
- Outdoor rooms. Shaded terraces and walkways extend living space into the landscape.
- Ventilation. Openable roof panels and openings allow hot air to escape.
- Durability. Experimental lightweight materials can perform well visually but poorly over time, so maintenance and replacement should be planned from the outset.
Frequently asked questions
What is Taliesin West?
Taliesin West is Frank Lloyd Wright’s former winter home, studio and school near Scottsdale, Arizona, begun in 1937. It is now the headquarters of the Frank Lloyd Wright Foundation.
What is desert masonry?
Desert masonry is a technique Wright used at Taliesin West in which local stones were placed in timber formwork and concrete made with desert sand was poured around them, producing thick walls of stone set in concrete.
Why did Taliesin West have canvas roofs?
Canvas stretched over redwood frames created soft, diffused daylight and allowed ventilation. Because canvas deteriorated in the desert sun, it was later replaced with more durable translucent materials.
Is Taliesin West a World Heritage Site?
Yes. It was inscribed by UNESCO in 2019 as part of The 20th-Century Architecture of Frank Lloyd Wright, together with seven other Wright buildings.
Is there still an architecture school at Taliesin West?
The architecture school that grew out of Wright’s Fellowship moved out of Taliesin West in 2020. The complex remains open under the Frank Lloyd Wright Foundation for tours and programmes.
Related reading
- Container Home Design: Structure, Heat and Approvals
- Bahay Kubo: How the Traditional Filipino Stilt House Works
- Kerry Hill Architects: Tropical Modernism from Singapore
- SCDA Architects: Practice, Approach and Key Projects
Designing a house with lightweight roofs, deep shade or exposed masonry? Talk to our consultancy or get in touch.


