
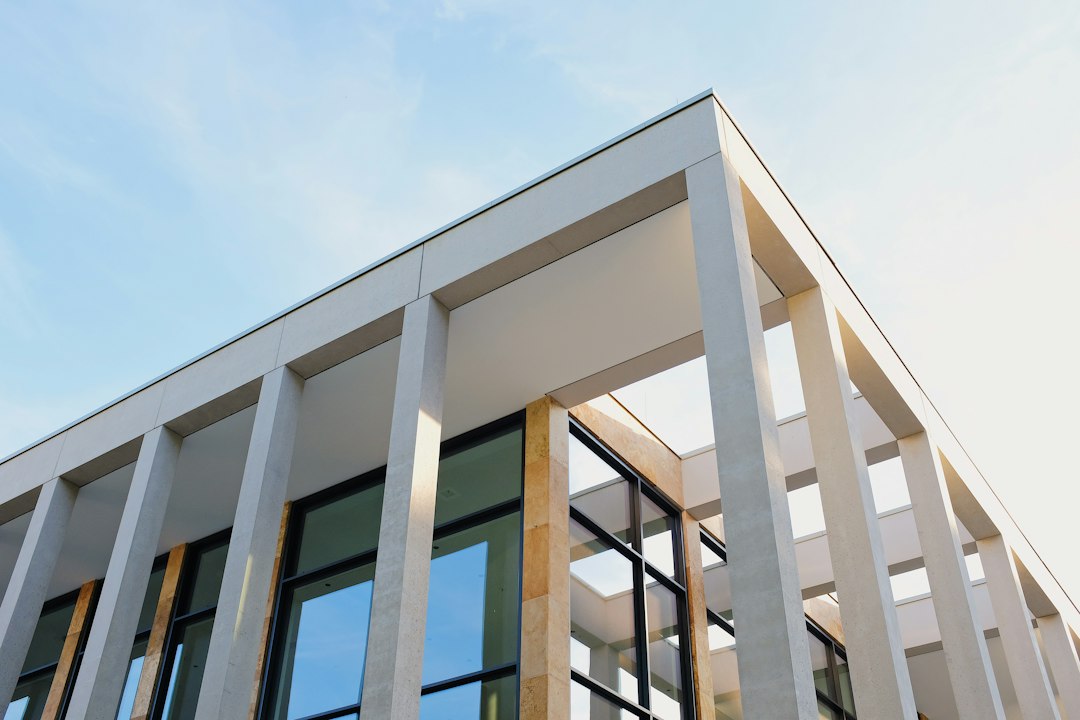
SCDA Architects is a Singapore-based design practice known for calm, rigorously proportioned buildings that integrate architecture, interiors and landscape. Founded in 1995 by the architect Chan Soo Khian, who also works under the name Soo K. Chan, the firm has built a body of work across residential, hospitality and institutional projects in Singapore and abroad, and has received international recognition for it.
This profile draws on public sources to outline the practice’s background, its design approach and a selection of documented projects. As with all our practice profiles, we name only projects and awards we can verify, and we avoid attributing quotations.
Background of the practice
Chan Soo Khian was born in Penang in 1962 and studied architecture in the United States, earning a Bachelor of Arts from Washington University in St. Louis and a Master of Architecture from Yale University. He is a registered architect in Singapore and the United States, and is a Fellow of the Singapore Institute of Architects.
He founded SCDA in Singapore in 1995. The firm describes itself as a multidisciplinary studio integrating architecture, interior design, landscape and product design. Published sources list offices in Singapore, Shanghai, Manila and New York, and work in many locations across Asia and beyond.
In 2006 Chan received Singapore’s President’s Design Award as Designer of the Year, one of the country’s highest design honours, and the practice has since received further President’s Design Awards and international awards from bodies including the Royal Institute of British Architects and the American Institute of Architects.
Design approach
SCDA’s work is often described in terms of order, proportion and spatial sequence. Buildings are typically organised by clear grids, with an emphasis on axial views, layered thresholds and the careful relationship of solid, void and water. Interiors and landscape are usually designed by the same studio, so that the experience of moving from street to garden to room feels continuous.
The practice’s residential work in Singapore shows a strong response to the tropical climate: deep overhangs, screened facades, courtyards and water features that cool and calm. This places SCDA within the broader tradition of tropical architecture in Southeast Asia, alongside practices that have reinterpreted modernism for heat, rain and humidity.
Restraint is a consistent theme. Materials are typically limited to a small palette, with natural stone, timber, concrete and glass used in large, unfussy planes. The effect is quiet rather than expressive, which is why the firm’s work is often associated with a contemporary form of minimalist architecture.
Selected projects
SCDA has completed many projects. The following are among those documented in public sources with credits to the practice.
- Lincoln Modern, Singapore. A slender residential tower that received a RIBA Worldwide Award in 2005.
- OneKL, Kuala Lumpur. A residential tower in the Malaysian capital.
- Soori Bali, Indonesia. A resort that Chan designed and also owns and manages, part of his Soori hospitality brand.
- Dhoby Ghaut Green, Singapore. A public open space in the city centre.
- SkyTerrace@Dawson, Singapore. A public housing development for HDB that received a RIBA Award for International Excellence in 2016.
- National Design Centre, Singapore. The conversion of the former St Anthony’s Convent buildings on Middle Road into a hub for design, opened in 2014, which received a President’s Design Award in 2016.
- Soori High Line, New York. A residential building beside the High Line, for which Chan was also a developer.
- Cluny Park Residence, Singapore. A residence that received an AIA New York Design Award in 2019.
The range of work by SCDA Architects is notable. It spans private houses, luxury hospitality, public housing and civic adaptive reuse, showing that the same design discipline can be applied across very different budgets and briefs.
SkyTerrace@Dawson and public housing
SkyTerrace@Dawson is worth highlighting because it brought a design-led practice into Singapore’s public housing programme. HDB’s Dawson estate redevelopment aimed to create a new generation of housing with greenery and communal spaces integrated into the blocks, and the project’s international recognition helped demonstrate that public housing can be architecturally ambitious.
For engineers, high-rise public housing projects of this kind combine the economies of repetition with the demands of sky gardens, linking bridges and roof landscapes, each of which brings loading, waterproofing and long-term maintenance considerations. Our article on sky gardens explains some of the structural issues.
The National Design Centre and adaptive reuse
The National Design Centre involved converting a group of conserved buildings, previously home to St Anthony’s Convent and later to arts institutions, into a contemporary design hub and the home of the DesignSingapore Council. Adaptive reuse projects of this kind are technically demanding: the existing structure must be surveyed and assessed, new uses may impose different loads, and services must be threaded through a building never designed for them.
The project illustrates a theme relevant across Singapore’s older building stock. Conserving the character of a building while making it safe, accessible and useful depends on close collaboration between architect, engineer and the relevant authorities. Our guide to structural inspection of old buildings discusses the engineering side.
Engineering the calm: what SCDA Architects’ style asks of structure
Buildings in the manner of SCDA Architects look simple, but that simplicity is hard won. Large, uninterrupted planes of stone or timber, long horizontal roofs, minimal visible columns and reflecting pools set against the house all depend on decisions that the visitor never sees.
Several engineering themes recur in this kind of architecture:
- Long spans and thin edges. Deep overhangs and slender roof slabs need careful control of deflection and cracking, often with post-tensioning or concealed steel, so that the edge stays crisp over decades.
- Water features near structure. Pools, ponds and water walls placed against or above occupied spaces put waterproofing under constant test, and their weight must be carried by the slab or foundations below.
- Heavy stone cladding. Large-format natural stone on walls and soffits needs engineered fixings, allowance for movement and protection against the effects of humidity and staining.
- Hidden lateral stability. Open plans with glazed walls leave few places for bracing, so stability is often concentrated in cores, stair walls or rigid frames.
When architect and engineer resolve these questions together from the start, the structure supports the design intent rather than compromising it. When the structure is considered late, the result is usually thicker edges, extra columns and visible downstands that dilute the original idea.
SCDA’s place in Singapore architecture
SCDA belongs to a generation of Singapore practices that have achieved international reputations since the 1990s, alongside a wider movement to develop a contemporary architecture suited to the region’s climate. Its work is frequently discussed alongside that of other designers associated with tropical modernism, including practices such as Kerry Hill Architects.
The firm’s monographs, including the recent SCDA: Beyond Boundaries, document its projects in more depth for readers who want to study the plans and details.
Frequently asked questions
Who founded SCDA Architects?
SCDA was founded in Singapore in 1995 by the architect Chan Soo Khian, also known as Soo K. Chan, who remains its founding principal and design director.
What is SCDA known for?
The practice is known for calm, carefully proportioned buildings that integrate architecture, interiors and landscape, often with courtyards, water and screened facades suited to the tropical climate.
What are some notable SCDA projects?
Documented projects include Lincoln Modern, SkyTerrace@Dawson and the National Design Centre in Singapore, OneKL in Kuala Lumpur, Soori Bali in Indonesia and Soori High Line in New York.
Has SCDA won major awards?
Yes. Chan Soo Khian received the President’s Design Award as Designer of the Year in 2006, and SCDA projects have received RIBA, AIA and further President’s Design Awards.
Does SCDA design public housing?
SCDA designed SkyTerrace@Dawson for HDB, a public housing project that received a RIBA Award for International Excellence in 2016.
Related reading
- How to Read a Floor Plan: A Step-by-Step Guide for Owners
- Container Home Design: Structure, Heat and Approvals
- Bahay Kubo: How the Traditional Filipino Stilt House Works
- Taliesin West: Frank Lloyd Wright’s Desert Home and Studio
Working on a residence or adaptive reuse project that needs senior structural input? Talk to our consultancy or get in touch.


