Walk along Emerald Hill, Koon Seng Road or Blair Plain and you meet the Peranakan shophouse at its most expressive: narrow-fronted terraces with pastel façades, carved timber, plaster mouldings and rows of glazed ceramic tiles. The Peranakan shophouse is not a separate legal category but a popular name for the richly ornamented terrace houses associated with the Straits Chinese community in the late nineteenth and early twentieth centuries, many of which are now conserved by URA.
This article looks at the shophouse as a building type, the features and ornament that give the Peranakan examples their character, how URA classifies shophouse styles, and what conservation and restoration involve from an engineer’s point of view. It is written for owners, students and anyone curious about why these buildings look and work the way they do.
The shophouse as a building type
A shophouse is a narrow, deep terrace building, traditionally two or three storeys high, built in rows with shared party walls. In its commercial form, the ground floor held a shop or workshop and the family lived above. Many terraces in residential districts, however, were built purely as houses with the same basic form, and it is often these that people have in mind when they speak of Peranakan shophouses.
The form was shaped by planning rules and by climate. Early colonial town planning in Singapore required a covered public passage along the frontage of buildings, which became the five-foot way, a continuous shaded walkway linking every unit in a row. Behind the façade, long, narrow plots led to deep plans broken by one or more air wells: open-to-sky courts that bring light and ventilation into the middle of the house. The principle is the same one we discuss in our article on courtyard design, compressed into a plot only a few metres wide.
Structure
Structurally, traditional shophouses are simple and effective. Thick load-bearing brick party walls carry timber floor joists and a pitched roof of timber rafters and clay tiles. The party walls also provide fire separation between units. Front and rear façades carry less load and are punctuated by large openings. Because the party walls do most of the work, our explainer on load-bearing walls is directly relevant to anyone planning alterations to one.
URA’s shophouse styles
URA classifies Singapore’s shophouses into a sequence of styles, each associated with a broad period. The dates overlap because builders adopted new fashions at different speeds.
- Early Style (about 1840 to 1900): low, plain two-storey buildings with simple façades and one or two windows on the upper floor.
- First Transitional Style (early 1900s): taller, often three storeys, with modest decoration.
- Late Style (about 1900 to 1940): the most ornate phase, with elaborate plasterwork, pilasters, ceramic tiles and decorative motifs from several cultures.
- Second Transitional Style (late 1930s): simpler, as ornament began to recede.
- Art Deco Style (about 1930 to 1960): geometric ornament, vertical and horizontal lines, and stylised motifs.
- Modern Style (post-war): functional façades with minimal decoration.
The houses most often called Peranakan shophouses are largely of the Late Style and the transitional phases around it, when prosperous Straits Chinese families commissioned the richly decorated terraces that survive in districts such as Emerald Hill, Joo Chiat and Blair Plain.
Façade and ornament of the Peranakan shophouse
The Peranakan shophouse façade is a meeting point of traditions. Chinese, Malay and European elements appear side by side, often on the same elevation, and that eclecticism is the essence of the style.
European structure of the façade
The upper floor is typically framed by pilasters, sometimes with classical capitals, supporting a cornice and parapet. Windows are tall, often in pairs or threes, with timber louvred shutters and fanlights above. These are elements drawn from European classical architecture, adapted to local proportions and materials.
Chinese motifs
Plaster relief panels, often above windows or on the front wall under the five-foot way, carry motifs such as flowers, birds and auspicious symbols. Timber doors and screens may be carved with similar themes. The decoration expressed the family’s prosperity and wishes for good fortune.
Tiles and timber
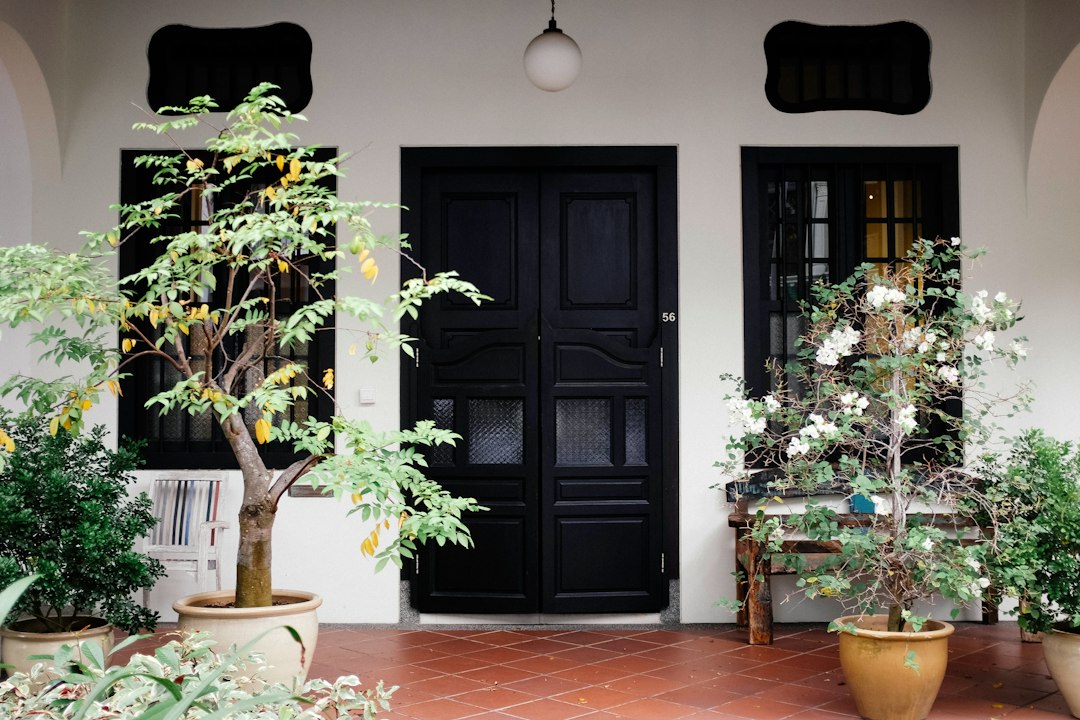
Glazed ceramic tiles are perhaps the most recognisable feature: patterned tiles set into the walls of the five-foot way, the pilasters and the dado. Many were imported, and their colours and floral designs give the streets their distinctive brightness. At the entrance, a pair of half-height swing doors, the pintu pagar, sits in front of the main door, providing privacy and ventilation when the main doors are open. Timber fretwork and fascia boards add another layer of ornament under the eaves.
Together, these elements make the Peranakan shophouse one of the clearest expressions of Singapore’s mixed heritage in built form. For the wider stylistic context, our guide to architectural styles and principles sets out the broader traditions that fed into it.
Conservation in Singapore
Large numbers of shophouses are protected under URA’s conservation programme, which has designated conservation areas across the city since the late 1980s. Conserved buildings are subject to URA’s planning parameters and restoration guidelines, which vary according to the type of area, such as historic districts, residential historic districts and secondary settlements.
The fundamental principle URA applies to all conserved buildings is maximum retention, sensitive restoration and careful repair, often called the 3R. Selective replacement is to be considered only when absolutely necessary. In practice, this means the front façade, the roof form and pitch, the party walls, the five-foot way and characteristic elements such as timber windows, pintu pagar and decorative tiles are retained and restored, while more flexibility is generally allowed at the rear and in internal layouts within the guidelines.
Works to a conserved shophouse require conservation permission from URA in addition to the usual building approvals. Owners should consult the specific guidelines for their conservation area before designing any changes, since the details differ between districts.
Restoring a shophouse: the engineer’s view
Restoration of an old shophouse is as much a structural task as an architectural one. In our experience, the recurring issues are consistent.
- Timber floors and roofs. Termites and moisture attack joists, rafters and their bearings into the party walls. Each member needs inspection; some can be repaired, others replaced in kind.
- Party walls. Old brick walls may be cracked, out of plumb or weakened by past openings. Any new opening must be assessed for its effect on the wall and on the neighbouring unit, since the wall is shared.
- Moisture and plaster. URA’s guidelines note that historic brick is porous and that lime plaster and lime wash allow moisture to escape. Cement render and impermeable paints trap moisture and accelerate decay, which is why breathable lime-based finishes or mineral paints are specified.
- New loads. Adding a rear extension, a roof terrace or heavy finishes can exceed what the original structure was built to carry.
URA’s guidance also favours retaining the existing structure by strengthening and repairing it when a building is adapted to new uses, rather than replacing it. That approach suits the engineer’s preference for understanding the building first. A thorough structural inspection of the old building should precede any design work, so that repairs are targeted and compatible with the historic fabric.
Living with a shophouse
Shophouses adapt well to modern life when their logic is respected. Air wells can be retained as light and ventilation courts, and the narrow, deep plan can be organised into clear zones for living, sleeping and services. Many have found new lives as homes, offices, restaurants and boutique hotels, often as instructive examples of adaptive reuse.
The constraints are real: limited width, shared walls, conservation rules and the costs of careful restoration. But the reward is a building with character that no new construction can replicate, and a piece of Singapore’s history kept in daily use. If you are weighing up a purchase or a restoration, our structural engineering consultancy can assess the building before you commit.
Frequently asked questions
What is a Peranakan shophouse?
It is a popular name for the ornate terrace houses and shophouses associated with the Straits Chinese community, mostly built in the late nineteenth and early twentieth centuries, with decorated façades combining Chinese, Malay and European elements such as plaster reliefs, timber shutters and glazed ceramic tiles.
Which URA shophouse style is most associated with Peranakan houses?
The Late Style, dated by URA to roughly 1900 to 1940, is the most ornate phase and is the one most often associated with Peranakan shophouses, along with the transitional styles around it.
Where can you see Peranakan shophouses in Singapore?
Well-known examples are found in conservation areas such as Emerald Hill, Joo Chiat and Blair Plain, where rows of decorated terraces have been conserved and restored.
Can I renovate a conserved shophouse?
Yes, but works require conservation permission from URA as well as the normal building approvals. URA’s principle of maximum retention, sensitive restoration and careful repair means key elements such as the façade, roof form and party walls must be retained.
Why should lime plaster be used on old shophouses?
Historic brick is porous, and lime plaster and lime wash allow moisture to evaporate from the walls. Cement render and film-forming paints trap moisture, which can accelerate decay of the masonry and finishes.
Related reading
- Floor Area Ratio (Plot Ratio) Explained: GFA and GPR
- Black and White Bungalow Singapore: History and Design
- Good Class Bungalow Singapore: Rules, Areas and Design
- BCA Green Mark Certification Explained: Ratings and Process
Restoring or altering a shophouse and need structural advice that respects the original fabric? Talk to our consultancy or get in touch.