The arch is one of the great inventions in building. By shaping a span so that its material works in compression, an arch can bridge an opening with small blocks of stone or brick that could never span it as a single beam. Over several thousand years, builders developed many types of arches, each with its own geometry, structural behaviour and cultural associations, and their shapes remain one of the quickest ways to recognise an architectural style.
This guide explains how an arch works and names its parts, then walks through the principal arch forms, where they came from, and what each asks of the walls and supports around it. We write from a structural engineer’s perspective, because the shape of an arch is never only decoration.
How an arch works
A beam spanning an opening bends: its top is squeezed and its underside stretched. Stone and brick are strong in compression but weak in tension, so a stone beam cannot span far before it cracks. An arch avoids this by curving the span so that loads travel around it as compression, block pressing on block, down to the supports.
The cost of this efficiency is thrust. An arch pushes outward at its base as well as down. That horizontal force must be resisted by heavy abutments, by adjoining arches leaning against each other, by buttresses, or by a tie across the base. If the supports spread, the arch drops. Almost every type of arch can be understood as a different negotiation between the shape of the opening, the size of the thrust and the means of resisting it.
An arch works best when its shape follows the line of thrust, the path the compressive forces take through it. In the seventeenth century Robert Hooke recognised that a hanging chain takes the ideal form in tension, and that the same curve inverted gives the ideal form for an arch in compression. That insight underlies the catenary arches discussed below.
Parts of an arch
- Voussoirs — the wedge-shaped blocks that make up the arch.
- Keystone — the central voussoir at the crown, often enlarged or decorated.
- Springing — the point at which the curve of the arch begins, above the supports.
- Impost — the block or moulding on which the arch rests.
- Intrados and extrados — the inner and outer curves of the arch; the intrados is also called the soffit.
- Span and rise — the width of the opening and the height from springing to crown.
- Abutment — the solid support that resists the thrust.
- Centring — the temporary timber formwork on which an arch is built until the keystone is set.
Early and classical types of arches
Corbel arch
Not a true arch. Courses of stone are stepped inward from each side until they meet at the top. Corbelled openings and chambers were built in many early cultures, including Mycenaean Greece and the Maya world. Because the stones cantilever rather than wedge together, corbel arches are limited in span.
Semicircular (round) arch
True arches built of wedge-shaped bricks or stones were used in Mesopotamia and Egypt well before Rome, but it was the Romans who exploited the semicircular arch systematically, in aqueducts, bridges, amphitheatres and, extended into three dimensions, in vaults and domes. The round arch later defined Romanesque architecture. Its rise is half its span, so its height is fixed by its width, and it produces considerable thrust.
Segmental arch
A curve that is a segment of a circle smaller than a semicircle. It is flatter, rises less and so pushes outward harder than a round arch of the same span, needing strong abutments. Common over windows and doors in brick buildings and in bridges.
Flat or jack arch
Voussoirs are cut so the arch looks like a level lintel. It works because the joints still radiate from a centre below, but its rise is effectively nil and its thrust large; it is suited only to small openings. Brick jack arches over windows are a feature of Georgian facades.
Pointed arches
Pointed (Gothic) arch
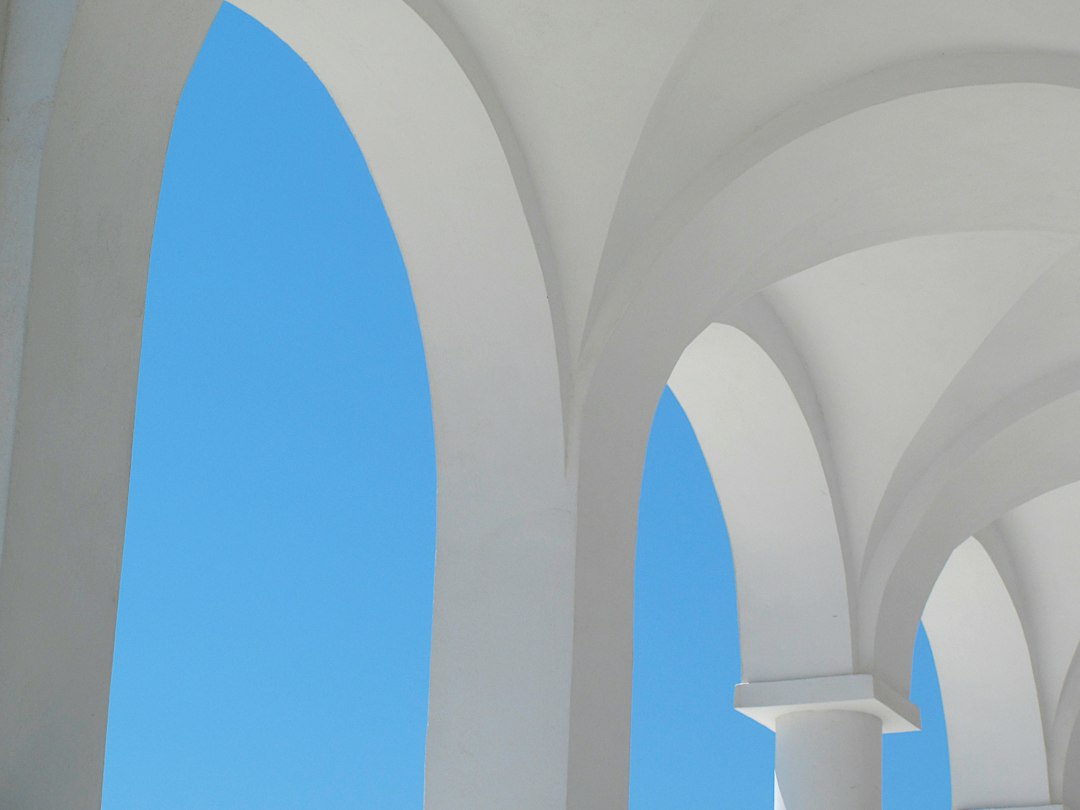
Two arcs meet at a point at the crown. The pointed arch was used in Islamic architecture before it became the signature of Gothic architecture in Europe from the twelfth century. Its great advantage is structural and geometric flexibility: a pointed arch directs thrust more steeply downward than a round arch, and its height can be varied independently of its span, which allowed Gothic builders to bring vaults of different widths to a common height. Variants include the equilateral arch, the narrow, sharp lancet, and the depressed or blunt pointed arch.
Tudor or four-centred arch
A low, wide pointed arch drawn from four centres, flattening towards the crown. Characteristic of late English Gothic and Tudor building, it suits broad, low openings.
Ogee arch
Each side is an S-shaped double curve, convex above and concave below, meeting at a point. Decorative rather than structurally efficient, it appears in late Gothic tracery, Venetian Gothic and some Islamic and South Asian architecture.
Horseshoe, multifoil and other forms
Horseshoe arch
The curve continues past the semicircle so the arch narrows at its base. Early examples appear in Late Antique and Byzantine Syria, and the form was used in Visigothic Spain before being adopted and elaborated in the Islamic architecture of al-Andalus and North Africa, most famously in the Great Mosque of Córdoba. Pointed horseshoe arches are typical of Moorish and Mughal-influenced building.
Trefoil, cinquefoil and multifoil arches
The intrados is cut into a series of lobes, three, five or more. Common in Islamic, Gothic and Indo-Islamic decoration, these are usually ornamental arches carved within a structural frame.
Catenary and parabolic arches
These follow, or closely approximate, the curve of a hanging chain inverted, so that under their own weight the line of thrust runs within the arch and bending is minimised. Antoni Gaudí made them central to his architecture, using hanging-chain models to find forms for his buildings; see our article on Antoni Gaudí. Modern concrete and steel arch bridges and roofs often use parabolic or catenary profiles for the same reason.
Relieving arch
An arch built into a wall above a lintel or opening to divert the load of the masonry above around it. Usually hidden in the fabric of a wall, it is a reminder that arches often work invisibly.
Arches today and in Singapore
In modern construction, arches are rarely necessary to span an opening: reinforced concrete lintels and steel beams do that in bending. Arched openings are now chosen mainly for their architectural character, and they are often formed with a concrete lintel or frame shaped to look like an arch rather than a true thrusting arch.
That distinction matters when altering older buildings. Many of Singapore’s colonial buildings, shophouses with arched five-foot-way openings, and religious buildings drawing on Islamic, Indian and European traditions contain genuine masonry arches, and the walls and piers either side may be resisting thrust. Removing a pier, widening an opening or cutting the wall beside an arch can release that thrust. Our article on vault architecture discusses the related behaviour of arches extended into ceilings. Any alteration to a load-bearing masonry arch should be assessed by an engineer first.
Frequently asked questions
What are the main types of arches?
The principal types of arches are the semicircular or round arch, the segmental arch, the flat or jack arch, the pointed or Gothic arch with its lancet and equilateral variants, the four-centred Tudor arch, the ogee arch, the horseshoe arch, multifoil arches, and catenary or parabolic arches. The corbel arch is an earlier form built without true voussoirs.
Why did Gothic builders use pointed arches?
Pointed arches direct thrust more steeply down into their supports than round arches and allow the height of an arch to be set independently of its span. This let Gothic builders raise vaults of different widths to the same height and concentrate loads onto piers and buttresses, opening the walls for large windows.
What is the strongest type of arch?
No single arch is strongest in all cases, but for an arch carrying mainly its own weight, a catenary profile is the most efficient because the line of thrust follows the arch exactly. For other loading, the most efficient shape is the one that matches the line of thrust for that loading, which is why engineers check each arch for its particular loads.
What holds an arch up?
The voussoirs press against each other in compression, and the arch pushes outward and downward at its springing. It stands as long as its supports, the abutments, adjoining arches, buttresses or a tie, resist that outward thrust. If the supports move apart, the arch can crack and drop.
Related reading
- What Are Quoins? Corner Stones in Classical Architecture
- Canopy Design for Buildings: Types, Loads and Details
- Dormer Window Guide: Types, Framing and Waterproofing
- Split Level House Design: Layouts, Structure and Sites
Altering an arched opening or masonry wall in an older building? Talk to our consultancy or get in touch.