Islamic architecture is not a single style but a family of building traditions that developed across a vast region, from Spain and North Africa through the Middle East, Persia and Central Asia to South and Southeast Asia, over some fourteen centuries. What ties them together is a shared set of building types, especially the mosque, and a shared design sensibility: geometry, light, enclosure and ornament that avoids figurative imagery in religious spaces.
This article explains the key elements, the structural ideas behind domes, arches and muqarnas, a few landmark buildings, and how the tradition arrived in Singapore.
The mosque as a building type
The mosque is the central building of Islamic architecture, and its requirements are simple. Worshippers pray in rows facing Mecca, so the prayer hall is typically broad rather than deep. The direction of prayer, the qibla, is marked by a niche in the wall, the mihrab. A pulpit, the minbar, stands beside it. A minaret traditionally provided a high point for the call to prayer, and a courtyard with water for ablutions often precedes the hall.
From these needs came several classic plans. The hypostyle mosque is a large hall of columns or piers supporting a flat or vaulted roof, often fronted by an arcaded courtyard; the Great Mosque of Córdoba, begun in the late eighth century, is a famous example with its forest of double-tiered arches. The four-iwan plan, developed in Persia, organises a courtyard around four large vaulted halls open on one side. The central-dome mosque, perfected by the Ottomans, gathers the prayer hall under one great dome supported by half-domes and buttresses.
Arches, vaults and domes
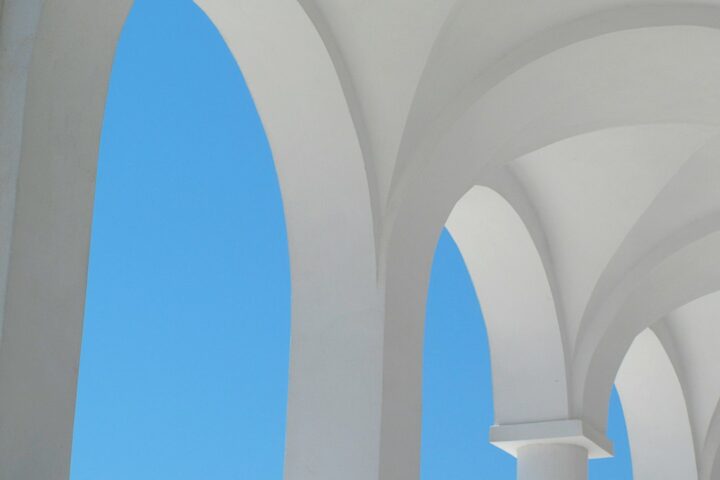
Islamic builders inherited Roman, Byzantine and Persian masonry techniques and developed them further. The pointed arch was used widely long before it appeared in Gothic Europe. Structurally it is a useful refinement: a pointed arch directs its thrust more steeply downwards than a semicircular arch, reducing the outward push on its supports and allowing different spans to reach the same height. The horseshoe arch, the multifoil arch and the four-centred arch are regional variations.
Domes are the most recognisable form. The early Dome of the Rock in Jerusalem, completed around 691 to 692 under the Umayyad caliph Abd al-Malik, sets a gilded dome on a drum over an octagonal plan. Later Persian and Central Asian builders developed double-shell domes, where an inner dome gives a well-proportioned interior and a taller outer shell creates a bold profile on the skyline, with the space between often stiffened by ribs or walls. The structural problem of seating a round dome on a square room was solved with squinches (small arches across the corners) or pendentives, and both appear across the Islamic world. Our article on vault architecture explains the underlying mechanics.
In Istanbul, the architect Mimar Sinan built the Süleymaniye Mosque between 1550 and 1557 for Suleiman the Magnificent. It develops the central-dome scheme of the Byzantine Hagia Sophia into an Ottoman language of cascading half-domes, buttresses and slender minarets, and it shows how well Sinan understood the flow of thrust through a masonry structure.
Muqarnas and geometric ornament
Muqarnas are three-dimensional arrangements of small niche-like cells, stacked in tiers, used to make the transition between surfaces — for example from a square bay to a dome, or to fill the hood of a portal. They can be built in brick, stone, stucco or timber. In some cases they carry load as part of a squinch zone; in many later buildings they are a decorative lining suspended from or applied to the true structure. Either way, they are among the most intricate pieces of geometry in any architectural tradition.
Geometric ornament is the other defining feature. Star-and-polygon patterns in tile, carved stucco, brick and timber screens are generated from compass-and-straightedge constructions that can repeat endlessly. They are combined with calligraphy, usually Qur’anic inscriptions, and with arabesque vegetal patterns. In religious buildings, figurative images are generally avoided, which pushed ornament towards abstraction. Designers interested in how geometry and proportion underpin form will find links to our discussion of the golden ratio in architecture, though Islamic pattern-making relies on its own distinct geometric systems.
Climate, courtyards and light
Much of Islamic architecture developed in hot climates, and it handles heat with great skill. Thick masonry walls give thermal mass. Inward-facing courtyards, often with water and planting, create cool, shaded outdoor rooms. Wind-catchers in Persia and the Gulf scoop breezes down into buildings. Pierced timber screens, the mashrabiya, filter light and allow air movement while giving privacy.
The Alhambra in Granada, built largely by the Nasrid rulers in the thirteenth and fourteenth centuries, shows these elements at their most refined: courtyards organised around water, slender columns, carved stucco and muqarnas ceilings that make light itself part of the architecture. Many of these strategies remain relevant to tropical architecture today.
Islamic architecture in Southeast Asia and Singapore
In the Malay world, the earliest mosques were often timber buildings with tiered pyramidal roofs, related to local vernacular construction rather than to Middle Eastern domes. The domed, minareted image many people now associate with mosques arrived later, partly through colonial-era architects working in an Indo-Saracenic idiom that blended Mughal, Islamic and European elements.
Singapore’s Sultan Mosque on North Bridge Road is the clearest example. The present building, designed by the Irish architect Denis Santry of the firm Swan & Maclaren, was completed in 1932, replacing an earlier mosque on the site from the 1820s. Its golden onion domes, minaret-like corner towers and arched openings are Indo-Saracenic in character, built with modern materials. For the broader context of colonial-era styles in the region, see our overview of architectural styles and principles.
Frequently asked questions
What are the main features of Islamic architecture?
Common features include the mosque with its mihrab and qibla wall, courtyards, domes, minarets, pointed and horseshoe arches, muqarnas vaulting, and extensive geometric, calligraphic and vegetal ornament. The specific forms vary greatly between regions such as Spain, Persia, Turkey, India and Southeast Asia.
What is a muqarnas?
A muqarnas is a vaulting or decorative system made of many small niche-like cells arranged in tiers. It is used to make transitions between surfaces, such as from a square room to a dome or within a portal, and can be structural or a decorative lining depending on the building.
Why are pointed arches common in Islamic buildings?
A pointed arch sends its thrust more steeply down into its supports than a round arch, reducing the outward push on walls and piers. It also lets arches of different spans rise to similar heights, which helps in planning arcades and vaults.
Who designed the Sultan Mosque in Singapore?
The present Sultan Mosque was designed by Denis Santry of the architectural firm Swan & Maclaren and completed in 1932. It replaced an earlier mosque built on the site in the 1820s and is a gazetted national monument.
Is Islamic architecture the same as Moorish architecture?
No. Moorish architecture is one regional branch of Islamic architecture, associated with North Africa and the Iberian Peninsula, including the Alhambra and the Great Mosque of Córdoba. Persian, Ottoman, Mughal and Southeast Asian traditions are other branches with their own forms.
Related reading
- The Tropical Modern House: Shade, Air and Clear Form
- Terrace House Design in Singapore: Plots, Light, URA Rules
- Duplex House Design: Layouts, Party Walls and Structure
- Modern House Design: Principles, Plans and Materials
Working on a domed, arched or heritage masonry building and need it assessed properly? Talk to our consultancy or get in touch.