
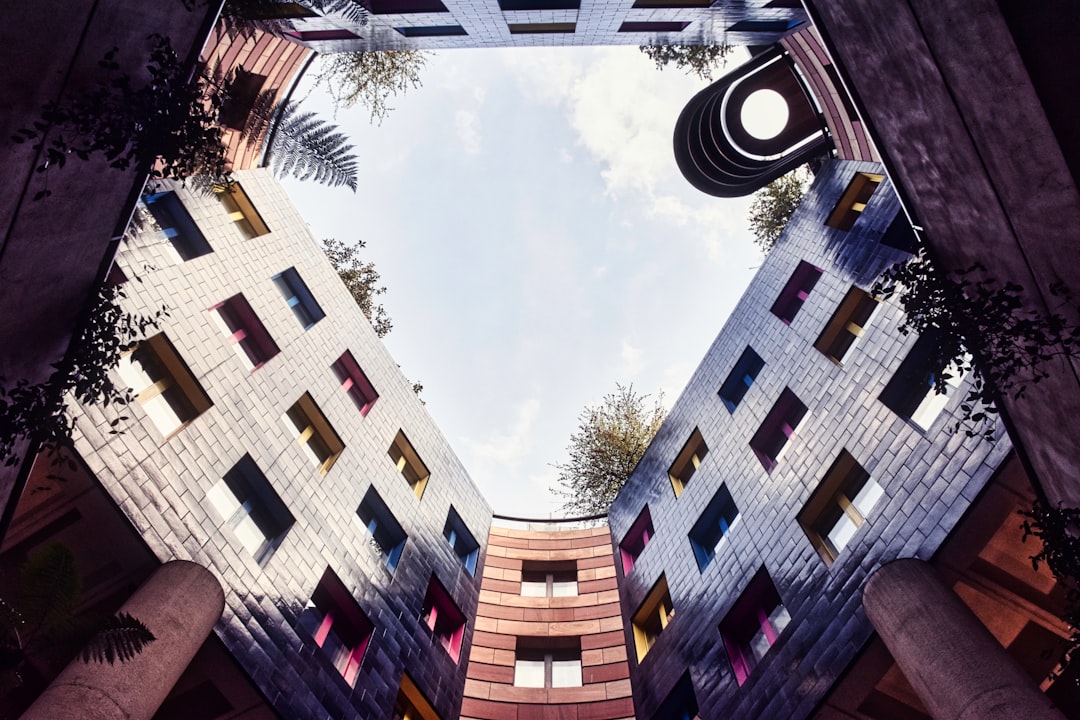
One of the oldest and most enduring ideas in architecture is to arrange a building around an open central space rather than as a solid block facing outward. That open space is a courtyard, and good courtyard design gives a building light, air, privacy and a calm green heart, all from within its own footprint. Courtyards appear across the world and across millennia — in Roman houses, Chinese siheyuan, Islamic homes, Mediterranean villas and Indian havelis — because they solve fundamental problems of climate and living so elegantly.
This article explains what a courtyard is, how courtyard design works to control light, air and privacy, where the idea came from, the main types, and why the courtyard remains so relevant — especially in hot climates, where its cooling and shading benefits are considerable.
What a courtyard is
A courtyard is an open, unroofed space enclosed by the walls or wings of a building, sitting within or at the heart of the plan rather than outside it. Instead of looking outward at the street, the building turns inward to face this private open space. Rooms are arranged around the courtyard and open onto it, drawing their light and air from the centre.
This inward orientation is the defining feature. A courtyard building presents relatively closed, protective walls to the outside world and opens generously to a sheltered space within. The courtyard becomes the building’s private outdoor room — a source of daylight and ventilation, a place to gather, and often a garden. It is closely related to the atrium, which is essentially a courtyard that has been roofed over with glass.
How courtyard design works
The courtyard is a remarkably efficient piece of environmental design, doing several things at once:
- Light. Because rooms face the courtyard, even deep-plan or tightly packed buildings can give every room access to daylight from the central void, without relying on the outer walls.
- Ventilation. The courtyard admits air into the heart of the building. In hot climates a shaded courtyard can act as a reservoir of cooler air; as the day warms, the courtyard’s cooler air can be drawn into the surrounding rooms, while warm air rises and escapes. Courtyards and the stack effect together drive natural ventilation.
- Privacy. By turning inward, the building keeps its open, living space hidden from the street, giving privacy and security while still providing outdoor space. This made the courtyard ideal for dense cities and for cultures that valued domestic privacy.
- A protected microclimate. Walls shade the courtyard for part of the day, and planting, water and shade can be used to make it cooler and more pleasant than the open street outside.
These benefits explain why the courtyard appears independently in so many cultures: it is a near-universal answer to the need for light, air, privacy and a comfortable outdoor space in a single, compact building form.
A long and global history
Courtyard houses are among the oldest known dwelling forms, found in ancient Mesopotamia and Egypt. The Roman house combined a front atrium with a rear colonnaded garden courtyard, the peristyle, around which the finest rooms were arranged.
The form flourished across many traditions. In China, the siheyuan arranged living quarters around a central court on four sides, expressing family hierarchy and providing a sheltered domestic world. In the Islamic world, courtyard houses turned blank walls to the street and opened to private inner courts, often with a central fountain or pool, providing cooling, privacy and a serene focus. Mediterranean and Spanish houses developed the planted, often water-cooled patio. The traditional Japanese house uses small internal gardens and courtyards (the tsuboniwa) to bring light, air and a piece of nature into the depth of the plan. Different cultures, the same underlying idea.
Types of courtyard
Courtyards vary by how completely they are enclosed and how they are used:
- Fully enclosed courtyard: surrounded on all four sides by the building, completely private and inward-looking, as in the classic Roman, Chinese and Islamic courtyard houses.
- Partially enclosed courtyard: open on one or more sides, such as a U-shaped or L-shaped plan wrapping a court that opens to a garden or view.
- Cloister or peristyle courtyard: a court surrounded by a covered colonnade or walkway, giving sheltered circulation around the open centre — the form of monastery cloisters and Roman peristyles.
- Multiple courtyards: larger buildings and complexes use several courts to bring light and air to a deep plan and to separate functions, as in palaces and large traditional houses.
The choice depends on the site, the climate, the need for privacy and the size of the building. A small house might have one modest light court; a large complex might be organised entirely as a sequence of courtyards.
The courtyard in hot climates and modern design
In hot, sunny climates the courtyard is more than a spatial idea — it is a climate strategy. A shaded, planted, sometimes water-cooled courtyard provides a cooler microclimate within the building, draws air into the rooms around it, and shelters outdoor life from the harshest sun. The combination of shade, vegetation, and the movement of cooler and warmer air makes courtyards a passive, low-energy way to improve comfort, which is exactly why they recur throughout the architecture of hot regions.
Modern architects continue to use courtyards for all these reasons: to bring daylight and ventilation into deep or dense plans, to give private outdoor space in tight urban sites, to create calm green hearts within buildings, and to reduce reliance on artificial light and air-conditioning. The courtyard remains one of the most reliable tools for making a building comfortable and humane from within its own walls. Designing a courtyard scheme — particularly the structure that frames the open void, and the way roofs, drainage and walls meet it — benefits from coordinated design, and our structural-engineering consultancy works with architects on exactly this; you can get in touch to discuss a project.
Frequently asked questions
What is a courtyard in architecture?
A courtyard is an open, unroofed space enclosed by the walls or wings of a building and sitting within its plan, so that rooms face inward onto this private central space and draw their light and air from it rather than from the outside.
How does a courtyard help with cooling and ventilation?
A shaded courtyard can hold cooler air that is drawn into surrounding rooms while warm air rises and escapes, driving natural ventilation; planting, shade and sometimes water make the courtyard a cooler microclimate than the open street outside.
What is the difference between a courtyard and an atrium?
A courtyard is open to the sky, while an atrium is essentially a courtyard that has been roofed over, usually with glass; the atrium captures the courtyard’s light and openness while keeping the central space weatherproof and enclosed.
Why are courtyard houses found in so many cultures?
The courtyard independently solves universal needs — daylight and ventilation to the heart of a building, privacy from the street, and a sheltered outdoor space — which is why courtyard houses appear in Roman, Chinese, Islamic, Mediterranean, Indian and Japanese traditions alike.
Are courtyards useful in modern buildings?
Yes; modern architects use courtyards to bring daylight and natural ventilation into deep or dense plans, to provide private outdoor space on tight urban sites, and to create calm green hearts, reducing reliance on artificial light and air-conditioning.
Related reading
Designing a courtyard scheme and need the structure and detailing around the open space coordinated? Talk to our consultancy or get in touch.


