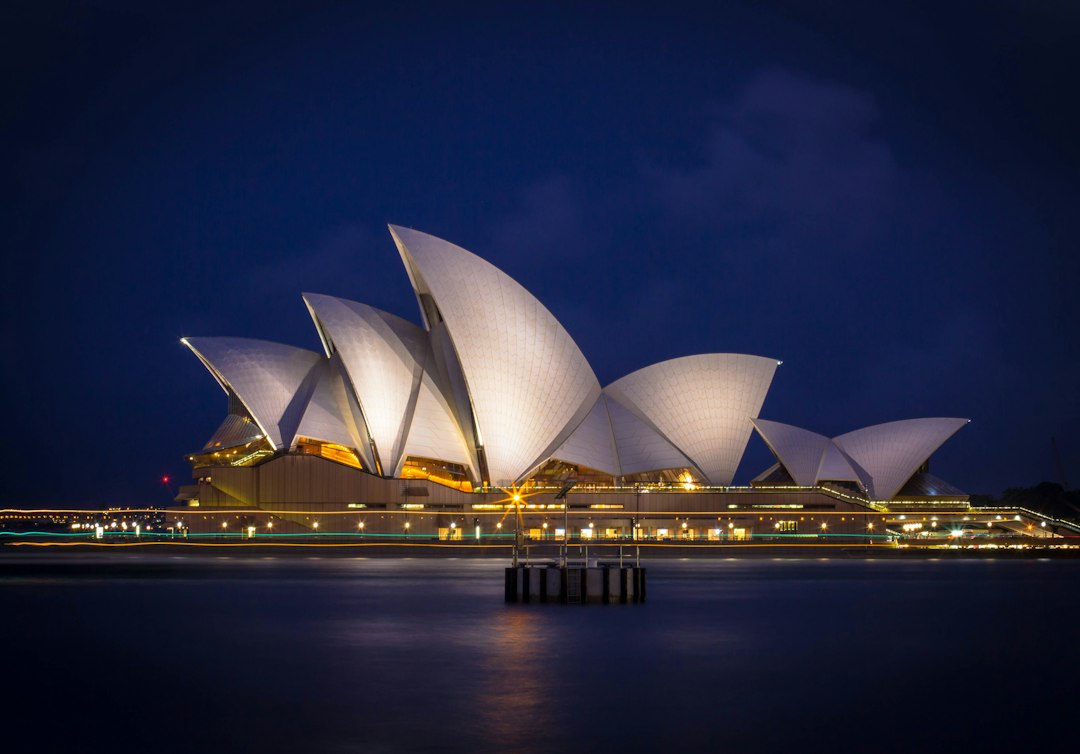
The Sydney Opera House is one of the most recognisable buildings in the world, and its story is as much about engineering as about design. Jørn Utzon’s winning competition entry of 1957 showed a group of soaring white shells over a platform on Bennelong Point, but nobody yet knew how to build them. Understanding sydney opera house architecture means following how that sketch was turned, over more than a decade of work with the engineers Ove Arup & Partners, into a structure that could actually be designed, fabricated and erected.
This article covers the competition and the site, the podium, the long search for a buildable geometry, the “spherical solution”, the precast rib construction and tiled lids, Utzon’s departure, and what the project still teaches about collaboration between architects and engineers.
The competition and the idea
The New South Wales government launched an international design competition for a performing arts centre in the mid-1950s. Utzon, then a relatively little-known Danish architect, was announced as the winner in January 1957. His entry was a set of drawings rather than a developed design: a stepped podium inspired partly by platforms he had studied in ancient Mesoamerica, and above it a series of sail-like shells enclosing two main halls.
The concept was powerful, but the shells were drawn as freely curved surfaces with no defined geometry. That was workable as an image, but unworkable as a structure. For readers unfamiliar with the structural type, our article on shell structures explains why curvature gives thin surfaces their strength, and why that strength depends on the precise shape of the curve.
The podium: building before the design was settled
Construction of the first stage, the podium, began on 2 March 1959, under political pressure to start work. At that time the geometry of the shells had not been resolved, and the loads they would impose on the podium were unknown. The podium itself was a notable piece of engineering, with long folded concrete beams spanning the concourse beneath the main stairs.
Starting before the superstructure was defined had consequences. When the final shell design emerged, some of the podium’s columns were found inadequate for the new loads and had to be strengthened or rebuilt. It is a textbook example of the risk of fixing the substructure before the structure above it is understood, a lesson that applies to projects of every size.
The search for a buildable geometry
Between the late 1950s and the early 1960s, Utzon and Arup’s engineers worked through a series of schemes for the shells. Early attempts treated them as thin concrete shells following parabolic and then ellipsoidal geometries. Each approach raised the same problems. The shells were large, steep and subject to strong wind loads, and the freely varying curvature meant that every part would need unique formwork. Analysis was also extremely demanding: the project became one of the early uses of computers for structural analysis in building engineering.
Arup’s account describes a dozen trial schemes before a solution was found. The problem was not just structural; it was about finding a geometry that could be built efficiently and accurately, with repeatable components rather than bespoke formwork for every surface.
The spherical solution
The breakthrough, reached around 1961 to 1962, was to derive every shell from the surface of a single sphere. If all the shells are cut from the same sphere, they share the same curvature everywhere. That means the curved ribs that make up the shells can be produced from a limited set of standard moulds, and the tiled panels covering them can be standardised as well.
The spherical solution changed the nature of the structure. Instead of thin, continuous concrete shells, each “sail” became a series of curved concrete ribs, fanning out from a point at the base and rising to a ridge. The ribs are built from precast concrete segments, cast on site, lifted into place and joined together. The segments are tied together by post-tensioned steel cables, which compress the joints and allow the assembled rib to act as a single member. The principles of this method are covered in our articles on precast concrete construction and prestressed concrete.
This is the point at which sydney opera house architecture and engineering become inseparable. In strict structural terms, the finished roofs are therefore ribbed vaults rather than true thin shells. The architectural image of continuous sails was preserved, but the structure behind it is a set of arches assembled from repeatable parts. The shells were erected using a large travelling steel arch to support the segments during assembly.
The tiled lids
The outer surface of the shells is covered in tiles: Arup’s figure is 1,056,006 ceramic tiles, specially developed in Sweden in white and cream finishes, glazed and matt, arranged in patterns that catch the changing light over the harbour. The tiles were not laid one by one on the shells. Instead they were set into precast concrete panels, known as tile lids, in a factory-like process on the ground. The lids were then lifted and fixed to the ribs.
Because the spherical geometry fixed the curvature, the lids could be designed in a small number of standard shapes. This is a clear example of how a geometric decision made for structural reasons also solved a cladding problem, and it remains a model for cladding design on complex forms.
Utzon’s departure and completion
Cost increases and delays, combined with a change of state government, produced a bitter dispute over fees and control of the project. Utzon resigned in February 1966 and left Australia, never returning to see the finished building. The shells were completed by early 1967. The interiors and the glass walls were completed by a team of Australian architects led by Peter Hall, with Lionel Todd and David Littlemore, to a design that differed significantly from what Utzon had planned, particularly in the main halls.
The Opera House was formally opened by Queen Elizabeth II on 20 October 1973. In later years the relationship with Utzon was repaired: he was engaged in the late 1990s to prepare design principles for the building’s future, he received the Pritzker Prize in 2003, and the building was inscribed on the UNESCO World Heritage List in 2007.
What Sydney Opera House architecture teaches
The building is a reminder that an architectural image becomes a building only when its geometry is resolved into something that can be analysed, fabricated and erected. The spherical solution did not compromise the design; it made it possible, and in doing so it also made the cladding repeatable and the construction sequence manageable.
For engineers, the project also illustrates the cost of starting construction before the design is mature, and the value of genuine collaboration between architect and engineer. In our own consulting work, the most successful projects with unusual forms are those where geometry, structure and cladding are developed together from the start. The building’s place at the top of any list of famous buildings rests on that collaboration as much as on Utzon’s original vision.
Frequently asked questions
Who designed the Sydney Opera House?
The Danish architect Jørn Utzon won the design competition in 1957 and developed the building with engineers Ove Arup & Partners, and after his resignation in 1966 the interiors were completed by Peter Hall with Lionel Todd and David Littlemore.
What is the spherical solution?
It was the decision, reached around 1961 to 1962, to derive every shell from the surface of a single sphere so that all shells share the same curvature, allowing the ribs and tiled panels to be made from a limited set of standard moulds.
Are the Sydney Opera House shells thin concrete shells?
Not in the strict structural sense, as the finished roofs are made of curved ribs assembled from precast concrete segments tied together by post-tensioned cables, forming ribbed vaults that read as continuous sails.
How many tiles are on the Sydney Opera House?
Arup gives the figure as 1,056,006 ceramic tiles, which were set into precast concrete tile lids on the ground and then lifted and fixed to the ribs.
When did the Sydney Opera House open?
Construction began on 2 March 1959 and the building was formally opened by Queen Elizabeth II on 20 October 1973.
Related reading
- Louis Kahn: Silence, Light and the Weight of Masonry
- Geoffrey Bawa and Tropical Modernism: How His Buildings Work
- Bjarke Ingels (BIG) and Hedonistic Sustainability Explained
- Renzo Piano: Lightness, Craft and the Engineered Detail
Developing a project with unusual geometry or precast and post-tensioned elements? Talk to our consultancy or get in touch.