
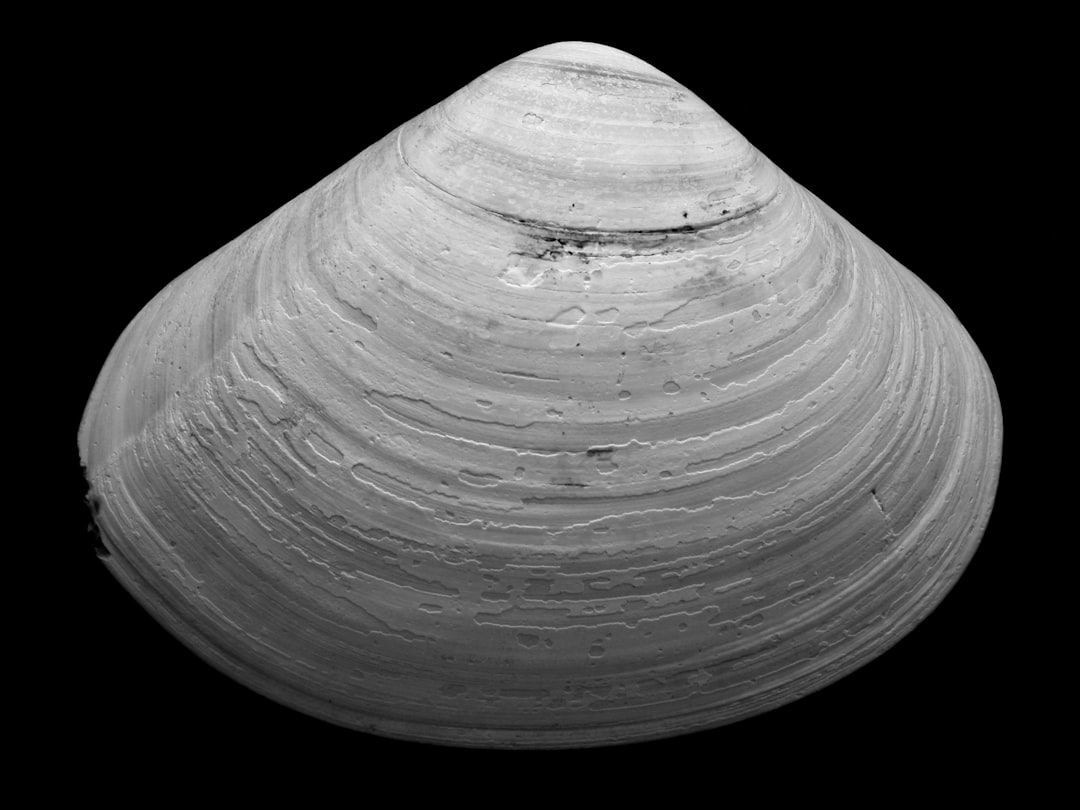
An eggshell is a fraction of a millimetre thick yet surprisingly hard to crush in your palm. The reason is the same one that lets a few centimetres of concrete roof a swimming pool or a market hall: a curved surface can carry load in a way a flat plate never could. A shell structure is the architectural and engineering expression of that idea — a thin, curved surface that spans long distances with remarkably little material.
This article explains how a shell structure works, the main families an engineer chooses between, why buckling rather than strength usually sets the limit, and where shells make sense. The forms are elegant, but the behaviour behind them is precise and worth understanding.
How a shell carries load
A flat slab carries load almost entirely by bending, which is an inefficient action: only the extreme fibres of the section are highly stressed while the material near the middle does little work. Curve that surface and something better happens. Because of its curvature, a shell can resist load through in-plane membrane action — direct compression, tension and shear spread across its whole thickness — rather than bending.
Membrane stresses use the full cross-section uniformly, so a shell carrying load in membrane action is extraordinarily material-efficient. This is why a thin masonry dome or a concrete shell only a few centimetres thick can span tens of metres. The surface effectively works like a continuous, doubly curved arch or cable, finding direct compression and tension paths to its supports instead of fighting load through bending.
That efficiency is conditional. A shell works in membrane action only where its shape, its supports and its loads suit it. Near edges, openings and concentrated loads the smooth membrane flow is disrupted and local bending appears, which is why edge beams and well-considered boundary conditions are such a recurring theme in shell design.
The main types of shell
Shells come in several geometric families, each with its own load-carrying personality:
- Domes — surfaces of rotation that carry load mainly in compression along their meridians, with rings of tension or compression around their circumference. The outward thrust at the base must be resisted by a tension ring or stout supports.
- Barrel vaults — cylindrical shells that span like a curved beam in one direction; long barrels behave like beams, short ones more like arches.
- Hyperbolic paraboloids (hypars) — doubly curved saddle shapes in which compression arches run one way and tension cables run the other. Felix Candela built his reputation on thin concrete hypar shells whose elegance came directly from this dual action.
- Folded plates — strictly faceted rather than curved, but they win their stiffness the same way, by using geometry instead of mass to span.
- Gridshells — shells whose continuous surface is replaced by a lattice of slender members following the shell geometry, often glazed, combining shell action with transparency.
The Sydney Opera House is the most famous shell-form roof, though its sail-like shells are an instructive case: rather than free thin shells, they are built from precast concrete ribbed segments, all cut from the surface of a single sphere so the same casting geometry could be repeated. It is a reminder that buildable geometry, not just structural form, drives shell design.
Why buckling governs the design
The counter-intuitive thing about compression shells is that they rarely fail by crushing the material. Long before the concrete or masonry reaches its compressive strength, a thin curved surface in compression can buckle — snap suddenly into a different, dimpled shape and lose its capacity. For shells, buckling is the key limit state, and it is the reason a shell cannot simply be made thinner and thinner.
Buckling resistance depends on curvature, thickness, span and, critically, on imperfections. A real shell is never the perfect surface on the drawing; small deviations from the ideal geometry, often unavoidable in construction, can sharply reduce the load at which it buckles. Engineers therefore design shells with generous margins against buckling and pay close attention to the accuracy with which the surface is built.
The boundary conditions are just as important. A shell that is beautifully efficient in membrane action over its main surface still needs its edges restrained correctly. Stiff edge beams collect the membrane forces and carry them to the supports, and the way the shell meets its abutments determines whether the membrane flow is clean or whether large bending moments build up at the edge. Getting that load path right is the heart of what a structural engineer does on a shell project.
Materials and construction
Historically, shells were built in masonry — the great domes and vaults work because masonry is strong in compression and the geometry keeps the load compressive. The twentieth century brought the thin concrete shell, where reinforced concrete allowed shells to carry the modest tensions that pure masonry cannot, opening up hypars, free-form roofs and very thin domes.
The practical catch with concrete shells is the formwork. A doubly curved surface needs doubly curved temporary support to cast against, and that formwork is expensive, labour-intensive and often single-use. This cost, more than any structural limit, is why thin concrete shells became less common as labour costs rose. Modern practice frequently turns instead to gridshells — steel or timber lattices that approximate the shell surface with straight or gently curved members and can be glazed — recovering much of the efficiency without the formwork. Geodesic domes, which triangulate a spherical surface into a stiff lattice, are a well-known industrialised version of the same idea.
Advantages and limitations
The appeal of a shell structure is its combination of efficiency and elegance. It spans long distances with very little material, it needs no internal columns, and the structure is the architecture — the curved surface that carries the load is also the roof you see. For the right brief, nothing else gives so much enclosed space for so little weight.
The limitations are practical. Formwork and construction are complex and costly; buckling demands careful design and accurate building; openings, edges and concentrated loads disrupt the clean membrane action and need local strengthening; and the geometry can be hard to coordinate with cladding, drainage and services. A shell is therefore a deliberate choice that pays off on the right project and is hard to justify on the wrong one. Deciding which is which is exactly the kind of judgement our structural engineering consultancy is built to provide.
Frequently asked questions
What is a shell structure in simple terms?
A shell structure is a thin, curved surface that spans a space by carrying load through in-plane compression, tension and shear rather than bending. Its curvature lets it use very little material, which is why a thin dome or concrete shell can roof a large area with only a few centimetres of thickness.
Why is a curved surface so much stronger than a flat one?
A flat plate carries load by bending, which stresses only its outer fibres and wastes the material in the middle. A curved shell instead carries load as direct membrane forces spread across its whole thickness, so the material works uniformly and the surface can be far thinner for the same span.
What is the main limit on how thin a shell can be?
For shells in compression the governing limit is buckling, not crushing. A thin curved surface can snap suddenly into a buckled shape long before the material reaches its strength, and small geometric imperfections make this worse, so shells are designed with generous margins against buckling rather than to the material’s full strength.
Are the Sydney Opera House roofs true shells?
They are shell-form roofs, but not free thin shells. The sails are built from precast concrete ribbed segments, all cut from the surface of a single sphere so one casting geometry could be repeated, which solved the construction problem while keeping the shell-like form. It is a good example of buildability shaping structural design.
Why are thin concrete shells less common today?
Mainly because of formwork cost. A doubly curved shell must be cast against doubly curved temporary support, which is expensive and labour-intensive, and as labour costs rose this became hard to justify. Engineers now often use gridshells or geodesic domes, which approximate the surface with a lattice of members and avoid the heavy formwork.
Related reading
- Cable-Stayed Structures and Bridges Explained
- Tube Structural Systems in Tall Buildings Explained
- Tuned Mass Dampers Explained for Tall Buildings
- Outrigger Structural Systems in Tall Buildings
Exploring a shell, dome or gridshell roof and want it assessed properly? Talk to our consultancy or get in touch.


