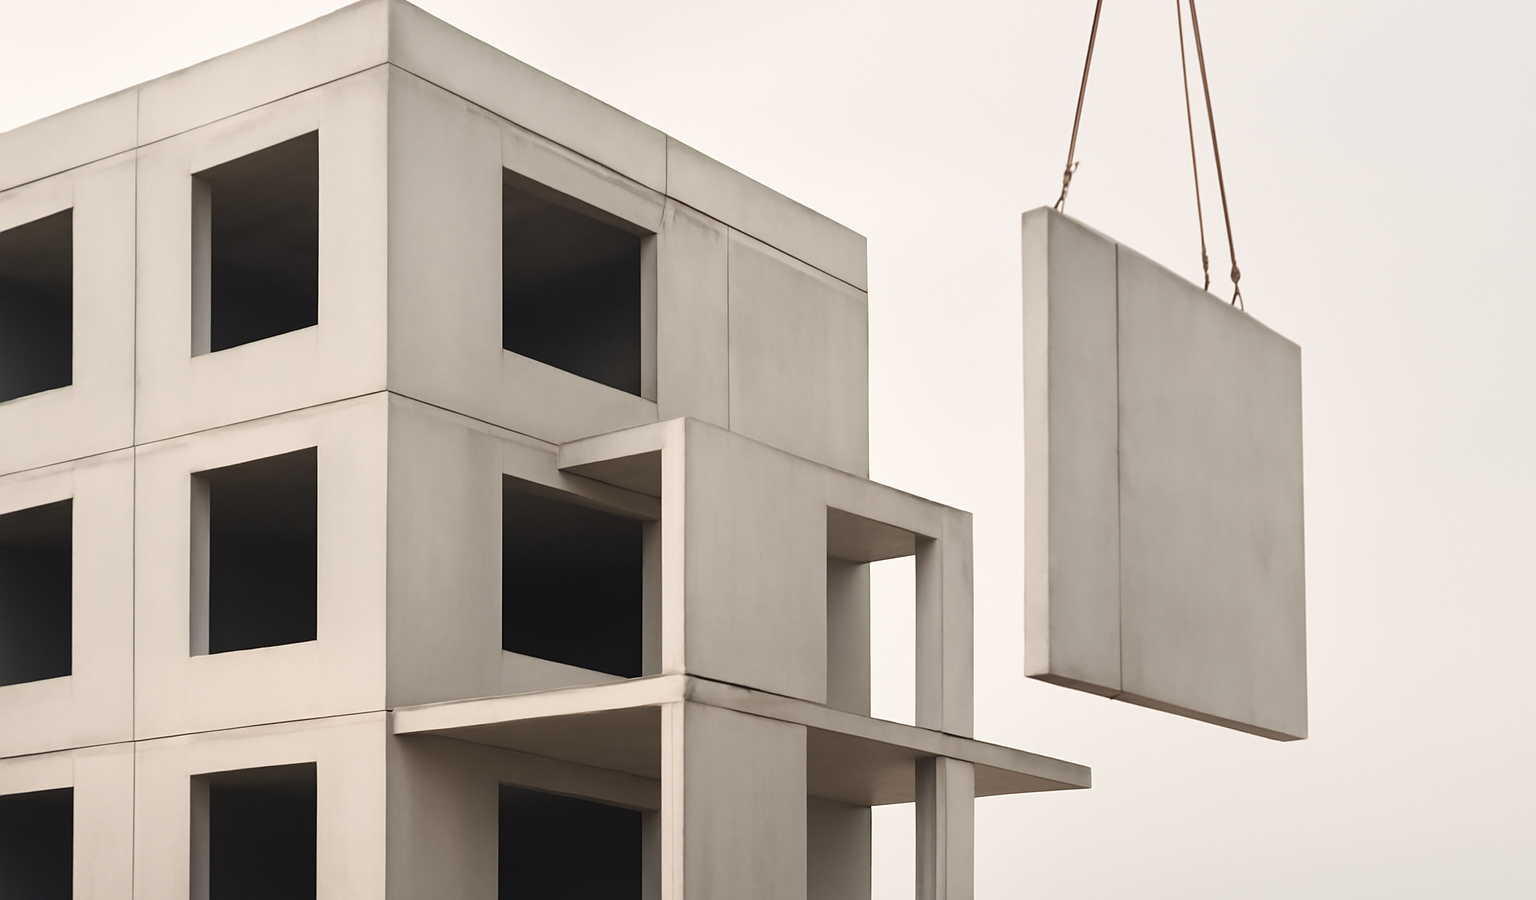
Precast concrete is concrete that is cast and cured in a controlled factory environment, then transported to site and lifted into position, rather than being poured in place. Columns, beams, floor planks, staircases, facade panels and whole bathroom pods can all be precast. In Singapore, precast construction is widespread, particularly in public housing, because it speeds up the programme and raises quality.
This article explains how precast concrete construction works, where its advantages come from, and why the joints between elements — not the elements themselves — are where the real engineering attention goes.
How precast construction works
Instead of building formwork on site and pouring concrete floor by floor, precast elements are manufactured off site in steel moulds. Reinforcement is fixed, concrete is placed and compacted, and the element is cured under controlled conditions until it reaches strength. It is then stored, transported, and craned into place, where it is connected to the elements around it.
The result is a building assembled largely from prefabricated parts. Because the heavy, weather-sensitive casting work happens in a factory, the site becomes more of an assembly operation. This is a different rhythm from traditional cast-in-place work, and it shifts much of the quality control upstream into the factory.
Why precast is used
Precast concrete offers several clear benefits:
- Speed. Factory production can run in parallel with site foundation work, and erection is fast once elements arrive.
- Quality. Casting indoors with reusable steel moulds gives consistent dimensions, good surface finish, and reliable curing — easier to achieve than on an open site.
- Reduced site labour and formwork. Less wet trades on site means a cleaner, safer, and often quieter operation.
- Buildability. Standardised, repeated elements suit modern productivity goals. This links closely to the BCA buildability score, which rewards efficient, labour-saving construction.
For repetitive building types such as housing, where the same floor plan repeats many times, these advantages compound across the project. The first few elements pay for the moulds and the setting-up; every identical unit after that is produced more cheaply and more quickly, so the more a building repeats, the stronger the case for precast becomes. Programmes also become more predictable, because factory output is shielded from the weather delays that interrupt open-site casting.
The critical issue: connections and tolerances
A precast structure is only as good as the joints between its parts. The elements themselves are cast under excellent conditions, but they have to act together as one structure once assembled. That means the connections must transfer forces reliably — gravity loads down through columns, lateral loads into walls, and continuity across floors.
Connections are made by grouting reinforcement into sleeves, welding or bolting plates, casting in-situ concrete “stitches” at joints, or a combination. Each must be detailed and executed precisely. Tolerances matter enormously: elements made to a few millimetres in a factory still have to fit together on site, allowing for the slight inaccuracies of manufacture, setting-out and erection. Poorly considered joints, or grout that is not properly placed, are the usual source of problems. The integrity of these connections is exactly the kind of thing a designer must get right, as set out in what a structural engineer does.
Common precast elements
Typical precast components include:
- Hollow-core and solid floor planks, which span between beams or walls and often receive a thin cast-in-place topping.
- Precast columns and beams forming the frame.
- Facade and wall panels, sometimes with the finish and even windows built in.
- Staircases, cast as complete flights for fast, safe installation.
- Bathroom and service pods, fully fitted out in the factory and dropped into the building.
Because so much is fixed in the factory, the design must be coordinated early — services, openings and finishes are far harder to change once an element is cast. This places a premium on careful upfront planning across all the trades.
Precast and reinforcement
Precast elements are still reinforced concrete; they rely on steel inside them just as cast-in-place members do, and the principles in reinforced concrete explained apply directly. Many precast floor and facade systems also use prestressing to achieve long, slender spans, linking them to the prestressing techniques used elsewhere in modern construction. The combination of factory prestressing and rapid erection is part of why precast is so productive.
When precast is the right choice
Precast suits projects with repetition, tight programmes, restricted sites where wet trades are awkward, or where consistent quality is a priority. It is less obviously suited to highly bespoke, one-off geometries, where the cost of custom moulds outweighs the production benefit. Choosing between precast and cast-in-place, or mixing the two, is a project-specific decision. If you are weighing that choice for a development, our structural engineering consultancy can help you think it through.
Frequently asked questions
What is precast concrete?
Precast concrete is concrete cast and cured in a factory using reusable moulds, then delivered to site and lifted into position, instead of being poured in place on the building itself.
What are the main advantages of precast construction?
The main advantages are speed, because factory production runs alongside site work; consistent quality from controlled casting; reduced site labour and formwork; and good buildability through standardised, repeated elements.
What is the biggest risk in precast construction?
The biggest risk lies in the connections between elements and in tolerances, because the structure only works once the factory-made parts are joined correctly; poorly detailed or badly executed joints are the usual cause of problems.
Is precast concrete as strong as cast-in-place concrete?
The individual precast elements are often of higher quality because they are cast under controlled conditions, but overall strength depends on the connections being designed and built to transfer forces as well as a monolithic structure would.
Where is precast concrete commonly used in Singapore?
It is widely used in public housing and other repetitive building types, where the same floor layout repeats many times, allowing the speed, quality and buildability benefits of factory production to be fully realised.
Related reading
- Formwork in Construction Explained
- Temporary Works Design in Construction Explained
- Construction Cost per Square Foot in Singapore: 2026 Guide
- Parapet Walls Explained: Function, Design and Failures
Planning a project and weighing precast against cast-in-place? Talk to our consultancy or get in touch.