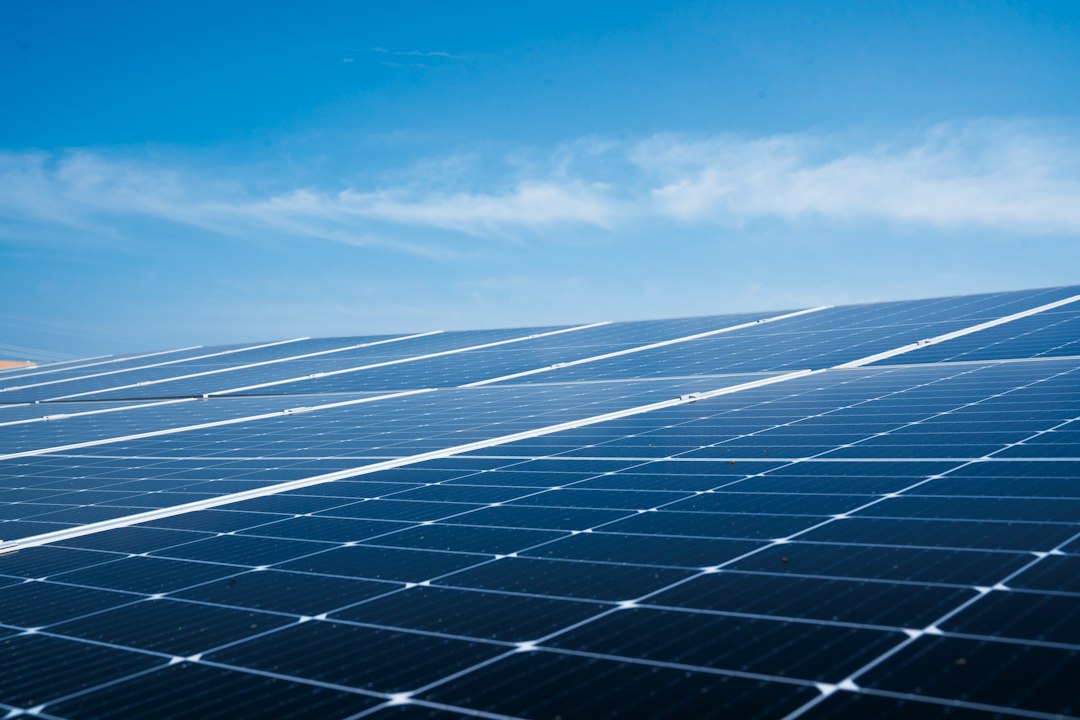
Most solar installations in Singapore sit on roofs, and the roof is where most of their problems begin. Rooftop solar panels add weight, catch the wind, need fixing through or onto the waterproofing, and stay in place for decades. A well-engineered array is an unremarkable part of the building; a poorly engineered one can leak, overstress an old roof or, in a storm, lose panels.
This article looks at rooftop solar from the structural side: how different roof types take panels, the mounting systems available, the loads an engineer checks, the waterproofing details that matter, and the approvals that may apply. For the overall installation process, including electrical connection, see our parent guide to solar panel installation in Singapore.
How different roof types take solar
The roof’s form and material decide how panels are fixed. Our guide to types of roofs describes the main families; for solar, four matter most.
Flat reinforced concrete roofs
Common on landed houses, condominiums, HDB blocks and commercial buildings. Panels are set on tilted frames, either held down by ballast or anchored to concrete plinths. The slab usually has reasonable capacity, but the waterproofing membrane and screed are vulnerable to penetrations, and drainage falls must not be blocked.
Pitched tiled roofs
Common on landed homes. Hooks pass between or through the tiles and fix to the rafters or battens below, carrying rails that support the panels. The tiles must be lifted and reinstated carefully, and the timber or steel roof structure must be in sound condition with adequate fixings.
Metal deck roofs
Typical of industrial buildings and some homes. Standing-seam profiles can take clamps that grip the seam without penetrating the sheet. Trapezoidal profiles usually need brackets screwed through the sheet into the purlins, with sealed fixings. Thin sheeting alone is not a fixing substrate; loads must reach the purlins.
Lightweight and translucent roofs
Polycarbonate, fibre cement and glass roofs are generally unsuitable for conventional panels, both because of limited strength and because they cannot be walked on safely for installation and maintenance.
Mounting systems for rooftop solar panels
Mounting systems fall into a few categories, each with structural consequences:
- Ballasted systems — frames weighted with concrete blocks to resist wind, with no penetrations. They protect the waterproofing but add substantial dead load, and the ballast must be designed for the specific wind exposure, especially at roof edges and corners.
- Anchored systems — frames bolted to the slab or to purpose-cast plinths. They are lighter than ballasted systems but penetrate or bear on the waterproofing, so detailing is critical.
- Rail-and-hook systems — for pitched roofs, transferring load into rafters through brackets.
- Clamp systems — for standing-seam metal roofs, gripping the seam.
- Elevated structures — steel frames that raise panels well above the roof, sometimes to create usable space beneath. These are effectively new structures and attract more scrutiny from both a structural and a planning point of view.
The choice depends on the roof’s capacity, the waterproofing system, the wind exposure and how the roof is used. On many flat roofs a hybrid approach, with light ballast plus a limited number of anchors, balances weight and penetrations.
Loads the structural engineer checks
Dead load
Panels, rails, frames, ballast and cables all add permanent load. Spread across a roof, the panels themselves are light, but ballast and steel frames can add considerably more, and bracket loads are concentrated. The engineer checks the slab, beams, rafters or purlins and their connections, taking account of the roof’s existing loads and condition.
Wind uplift and sliding
Wind is usually the governing action for rooftop solar panels. Air flowing over a roof creates suction, which is strongest at edges and corners. Tilted panels also act like sails, attracting both uplift and lateral forces. The mounting system must resist uplift, sliding and overturning, and the roof structure must take the resulting forces. Keeping arrays back from edges and corners reduces the wind loads they attract. Singapore is not in a typhoon belt, but sudden squalls can be severe, and loose panels become dangerous projectiles.
Maintenance loads and access
People will walk on the roof to clean, inspect and repair the array. Walkways and access routes must be planned so that maintenance does not damage the roof or the panels, and safe access, including edge protection where needed, should be provided.
Condition of the existing roof
Corroded steel, decayed timber, cracked concrete or a waterproofing membrane near the end of its life all change the answer. It is usually best to repair or replace a roof before installing an array that will sit on it for decades.
Waterproofing and drainage
Every fixing through a roof is a potential leak. On concrete roofs, plinths and anchors must be detailed with the waterproofing system so that the membrane is continuous or properly sealed around each penetration. On tiled roofs, flashings or replacement tiles at each hook keep water out. On metal roofs, sealed fasteners and correct placement on the crest of the profile matter. Our guide to waterproofing in construction explains the systems involved.
Drainage must not be compromised. Ballast blocks, frames and cable trays can obstruct falls, outlets and gutters, leading to ponding, which adds load and accelerates membrane deterioration. Leaves and debris trapped under panels also need periodic clearing.
Approvals for rooftop solar panels in Singapore
At the time of writing, the main regulatory touchpoints for the structure and form of an array are as follows.
- BCA — structural and building plans must be submitted by a Qualified Person where the works involve structural strengthening of the roof, support frames beyond a certain height, panels forming a roof or shelter over a significant area, or other building works under the Building Control Act. Smaller installations on adequate roofs may not need plan submission, but a Professional Engineer should confirm whether strengthening is needed.
- URA — installing panels on roofs generally does not need planning permission, but elevated panels above set heights, around 1 m above the roof for landed housing, may need it and may be treated as an additional storey unless within URA’s guidelines. Conservation and urban design areas have additional controls. URA’s Development Control handbooks are the current reference.
- Building owner approvals — on HDB blocks, rooftop solar is delivered through HDB’s SolarNova programme rather than by individual flat owners. In condominiums, the roof is common property, so the MCST’s approval is needed.
- Electrical — design and connection through a Licensed Electrical Worker and SP Group, under EMA’s framework.
Because these thresholds and procedures change, confirm the current requirements with the agencies or your Qualified Person before proceeding.
Frequently asked questions
Can any roof take rooftop solar panels?
No. Flat concrete roofs, sound pitched tiled roofs and most metal deck roofs can usually take panels with appropriate mounting, but lightweight, translucent or deteriorated roofs may not. The roof’s structural capacity, condition and waterproofing should be assessed before installation.
Are ballasted or anchored systems better?
Each has trade-offs. Ballasted systems avoid penetrating the waterproofing but add significant weight, which an older roof may not tolerate. Anchored systems are lighter but require careful waterproofing at each fixing. The engineer chooses based on roof capacity, wind exposure and the waterproofing system.
Do rooftop solar panels need BCA approval?
Not always. Structural and building plans must be submitted through a Qualified Person where the works involve structural strengthening, tall support frames, panels forming a substantial roof or shelter, or other building works. A Professional Engineer can confirm whether your installation falls into these categories.
Will solar panels make my roof leak?
Not if they are properly detailed and installed. Leaks come from poorly sealed penetrations, disturbed tiles, blocked drainage or damage during installation. Choosing an appropriate mounting system and detailing every fixing with the waterproofing prevents most problems.
How strong does a roof need to be for solar panels?
It depends on the panel and mounting weight, the wind exposure and the roof structure. Panels on rails add relatively modest load, while ballasted systems and steel frames add considerably more. A structural engineer calculates the actual loads and checks the roof against them.
Related reading
- EV Charger Condo and Landed Home Rules in Singapore
- Pre Action Sprinkler System: How It Works and Where Used
- Sprinkler Heads and Sprinkler Types: A Practical Guide
- How to Save Electricity at Home in Singapore’s Climate
Want an engineer to confirm your roof can take a solar array before you commit? Talk to our consultancy or get in touch.