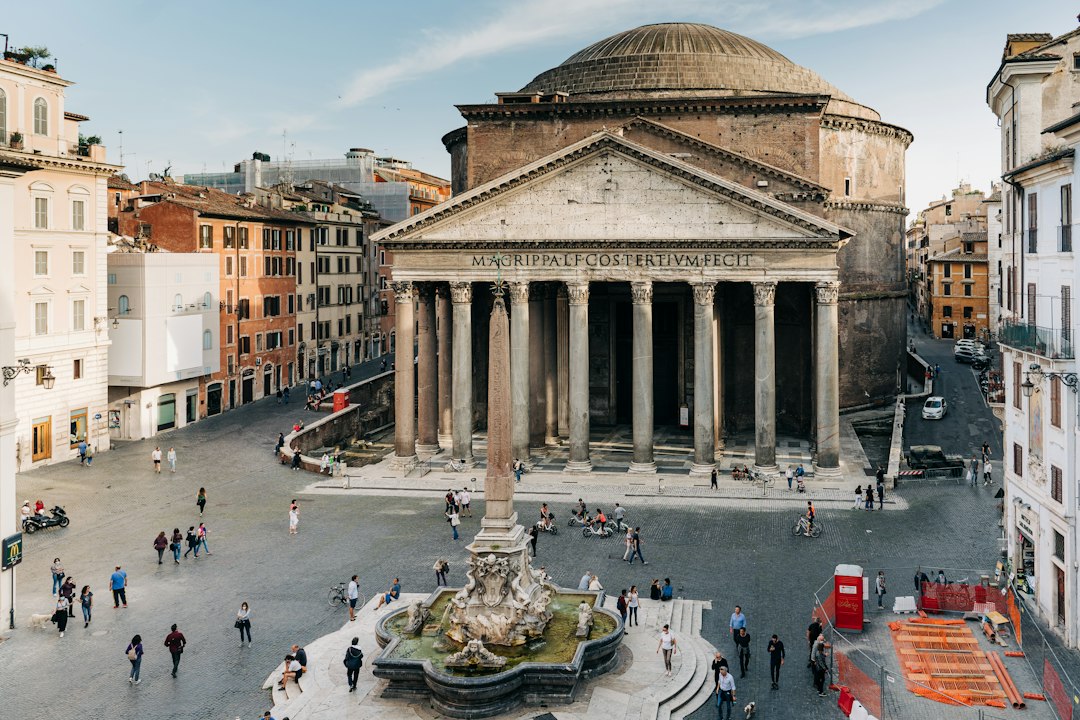
Nearly nineteen centuries after it was built, the Pantheon still holds the largest unreinforced concrete dome in the world. Visitors to the Pantheon in Rome see a portico of granite columns, a vast circular hall and a single opening at the crown of the dome that admits a moving disc of daylight. For a structural engineer, the pantheon rome dome is something more: a sophisticated piece of structural design achieved without steel reinforcement, calculation methods or modern testing.
This article explains how the building was dated, how the dome is constructed, why its material changes from bottom to top, what the coffers and oculus do structurally, and what its cracks and survival tell us about how masonry and unreinforced concrete domes really behave.
Dating and context
The inscription on the portico names Marcus Agrippa, who built an earlier temple on the site in the late first century BC. The building that stands today is a later reconstruction. Stamps on the bricks used in its fabric, which record the brickyards and consular years of manufacture, point to construction in the later 110s and 120s AD. That places the work in the reign of Hadrian, possibly starting in the last years of Trajan, with completion generally dated to around AD 125. The building has remained in continuous use, in part because it was converted into a church in the early seventh century.
The plan combines two quite different forms: a rectangular, temple-style portico with a triangular pediment, and behind it a cylindrical rotunda roofed by a hemispherical dome. A transitional block joins the two. The portico belongs to a long classical tradition explored in our article on portico architecture; the rotunda is the engineering achievement.
A sphere inside a cylinder
The interior is organised around a simple geometric idea. The internal diameter of the rotunda is about 43 metres, equivalent to around 150 Roman feet, and the height from the floor to the top of the dome is approximately the same. A complete sphere of that diameter would fit inside the space, with its lower half touching the floor. The dome is the upper half of that sphere, and the cylindrical drum below rises to the height of the sphere’s centre.
That clarity of geometry is part of the building’s power, but it also defines the structural problem: a hemispherical shell of great span, sitting on a cylindrical wall, without any modern reinforcement. For comparison with other historic domes, see our overview of dome architecture.
Roman concrete and graded aggregate
The dome is built of Roman concrete: a mortar of lime and volcanic ash (pozzolana) mixed with lumps of stone or brick aggregate, placed in layers. Roman concrete was not poured like modern concrete into formwork as a fluid mix; it was laid in courses, with mortar and aggregate placed together. Its durability owes much to the chemical reaction between lime and volcanic ash, which produces a strong, stable binder.
The builders varied the aggregate with height. Heavier materials were used low in the structure, with progressively lighter aggregates higher up, and light volcanic stone such as pumice near the crown. Accounts differ on the exact sequence of materials, but the principle is clear and well documented: the dome becomes lighter towards the top, where weight does the most harm by increasing the outward thrust on the supports below.
The dome also thins with height, from a thickness of several metres at its base to a little over a metre near the oculus. Thickness and density both reduce together. Modern engineers would describe this as optimising the self-weight distribution of a shell, but the Roman builders arrived at it through experience, trial and tradition rather than analysis.
Coffers, step rings and the oculus
The inside of the dome is lined with five rings of recessed coffers. They are often described as purely decorative, but they also remove material and reduce weight without significantly reducing the stiffness of the shell, much as ribs in a modern waffle slab do. They create a strong visual rhythm that emphasises the curvature and draws the eye upward to the oculus.
On the outside, the lower part of the dome is surrounded by a series of stepped rings. These add weight and thickness exactly where the dome meets the drum, the zone where a hemispherical dome tends to spread outward. By buttressing the haunches of the dome, they help resist the horizontal thrust and keep the lines of force within the masonry.
The oculus, roughly eight to nine metres across, is the only source of daylight. Structurally, it removes the part of the dome where very little compression is carried and where the shell would otherwise be heaviest for no benefit. The edge of the opening is reinforced by a ring of brick, which acts as a compression ring around the opening, holding the shell together at the crown. Rain falls straight through the oculus, and the floor is gently cambered with drains to carry it away.
How the dome really carries load
In theory, a thin hemispherical dome under its own weight carries compression in the meridional direction, from the crown down towards the base, and in the hoop direction around it. Near the top the hoop forces are compressive, but towards the base of a hemisphere they turn into tension. Unreinforced concrete and masonry are weak in tension, so the lower part of a dome like this is expected to crack along the meridians.
The Pantheon does exactly that. Its dome has long had meridional cracks in its lower part, and the structure is better understood as a ring of radial arches meeting at the crown, supported by the compression ring at the oculus and restrained by the weight of the step rings and the massive drum below. The drum itself is a thick brick-faced concrete wall, lightened internally by voids and niches and stiffened by relieving arches built into its fabric. The principles behind this kind of behaviour are discussed in our article on shell structures.
This is a valuable engineering lesson. A structure does not have to be uncracked to be safe. Masonry and unreinforced concrete structures are stable when the lines of thrust stay within the material, even if parts of the structure have cracked. The Pantheon’s survival depends on geometry and weight, not on the tensile strength of its material.
Why the Pantheon Rome dome endures
Several factors account for the longevity of the Pantheon Rome structure. Its form keeps forces largely in compression. Its material, Roman concrete with volcanic ash, has proved durable over centuries. It has been maintained more or less continuously because it remained in use. And it is massive enough that small shifts in load or support do not threaten its overall stability.
For readers who want to compare it with modern construction, our guide to concrete durability explains why reinforced concrete, which depends on embedded steel, faces a different set of long-term risks such as carbonation and corrosion. The Pantheon has no steel to corrode. Its durability strategy is quite different from that of almost every concrete structure built today, and it belongs in any list of famous buildings that engineers study.
Frequently asked questions
How old is the Pantheon in Rome?
The present building dates from the reign of Hadrian, with brick stamps pointing to construction in the later 110s and 120s AD and completion generally placed around AD 125, replacing an earlier temple built by Agrippa.
How big is the Pantheon dome?
The dome has an internal diameter of about 43 metres, roughly 150 Roman feet, and the height from the floor to the top of the dome is approximately the same, so a full sphere would fit inside the rotunda.
Why has the Pantheon dome not collapsed?
Its geometry keeps forces mainly in compression, its weight is reduced towards the top by lighter aggregates and thinner concrete, and the step rings and massive drum restrain the outward thrust, so the dome remains stable despite cracks in its lower part.
Is the Pantheon dome reinforced with steel?
No, the dome is unreinforced Roman concrete made with lime and volcanic ash, which is why it is still described as the largest unreinforced concrete dome in the world.
What does the oculus do?
The oculus admits the only daylight into the rotunda and removes material at the crown where it would add weight but carry little load, with a ring of brick around its edge acting as a compression ring.
Related reading
- The Interlace Singapore: Stacked Blocks and Engineering
- Marina Bay Sands Architecture: SkyPark and Tower Design
- Sydney Opera House Architecture and Shell Engineering
- Parthenon: Proportion, Optical Refinement and Structure
Assessing an old masonry or concrete structure and want to understand how it is really carrying load? Talk to our consultancy or get in touch.