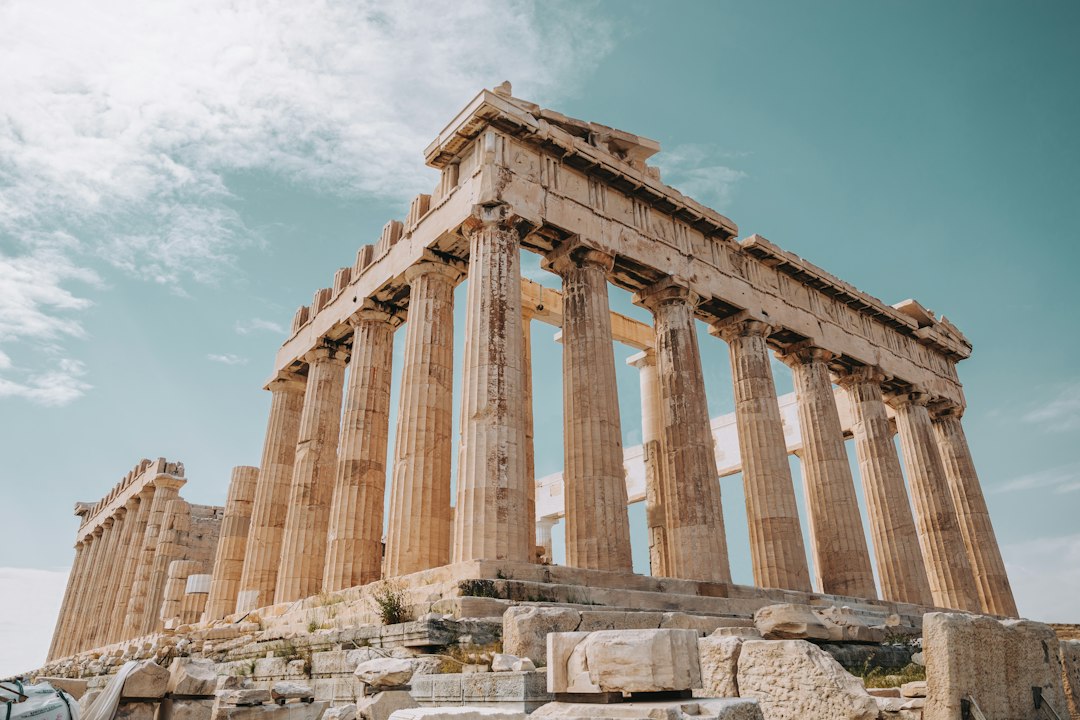
The Parthenon, built on the Acropolis of Athens in the fifth century BC, is the most studied building of classical antiquity. It is often described as perfectly regular, yet almost nothing about it is straight. Its base curves, its columns lean and swell, and its proportions are adjusted throughout. Understanding the parthenon means understanding both the system of proportion its builders followed and the deliberate departures from that system that give it its life.
This article looks at the temple from an architectural and engineering perspective: its plan and order, the optical refinements, the way its marble blocks were assembled without mortar, the damage it has suffered and the lessons learned from more than a century of restoration.
The temple and its makers
The temple was built between 447 and 438 BC, with its sculptural decoration continuing until about 432 BC, as part of the building programme on the Acropolis promoted by Pericles. The architects are recorded as Iktinos and Kallikrates, and the sculptor Pheidias oversaw the sculptural programme and the great statue of Athena that once stood inside. The building is made almost entirely of marble from Mount Pentelikon, near Athens.
It is a Doric peripteral temple: a rectangular inner building surrounded on all sides by a colonnade. There are eight columns across each end and seventeen along each side, counting the corner columns twice, giving forty-six columns in the outer colonnade. An inner frieze in the Ionic manner ran around the top of the inner building, an unusual combination of the two orders that reflects the ambition of the project.
Proportion and the module
Greek temples were designed using a system of proportion in which dimensions were related to one another through simple ratios and a basic unit, often linked to the column diameter. Scholars have identified recurring relationships in the Parthenon, with a ratio of about 4:9 commonly cited between related dimensions such as width and length, and between column diameter and spacing.
Popular accounts frequently claim that the parthenon is based on the golden ratio. That claim is disputed, and the evidence for it is weak once precise measurements are compared. The more defensible position is that the building follows a coherent system of related proportions, consistently applied. Our articles on proportion in architecture and the golden ratio explain the difference between documented proportional systems and later myth.
The optical refinements
The temple’s most celebrated feature is a set of subtle deviations from straight lines and regular spacing, known as refinements. The main ones are:
- Curvature of the stylobate. The platform on which the columns stand is not flat but rises slightly towards the middle of each side, by only a few centimetres over its length. The curve carries up through the entablature above.
- Inward inclination of the columns. The columns lean slightly inward, and the corner columns lean diagonally, so the colonnade tilts towards the centre of the building.
- Entasis. Each column shaft swells very slightly as it tapers, rather than narrowing in a straight line, so its profile is a gentle curve.
- Thicker corner columns and adjusted spacing. The corner columns are slightly larger in diameter, and the spacing between columns near the corners is reduced, partly to resolve the arrangement of the Doric frieze at the corners.
Why the builders did this is still debated. The traditional explanation, going back to the Roman writer Vitruvius, is that these refinements correct optical illusions: a perfectly flat platform would appear to sag, and straight columns would seem thinner in the middle. Some recent scholarship argues that the effect is aesthetic rather than corrective, giving the building a sense of tension and life rather than fixing a perceptual error. Either way, the refinements are real, deliberate and executed with remarkable precision.
The construction cost of curvature
From a construction perspective, the refinements are extraordinarily demanding. A curved stylobate means that almost no two blocks are identical; each column drum and each block of the entablature must be cut to suit its exact position. Leaning columns require each drum to be shaped with faces that are not quite parallel. The builders achieved this in marble, by hand, to tolerances that modern surveys measure in millimetres.
Dry masonry with metal clamps
The Parthenon was built without mortar. Marble blocks were cut so precisely that they bear on one another across finely dressed joints. Column drums were stacked on central wooden fittings, used to centre each drum on the one below, and their contact surfaces were dressed to bear fully only around an outer band. The flutes of the columns were finished in place after the drums had been set.
Adjacent blocks were connected with iron clamps and dowels set into cut sockets and sealed with molten lead. The lead protected the iron from moisture and accommodated small movements. This combination of heavy, precisely fitted blocks and concealed metal connections gave the structure stability and some resistance to earthquakes, since dry-jointed masonry can rock and dissipate energy without immediately breaking apart.
Damage and restoration
The temple survived for more than two thousand years with changes of use, including as a church and later a mosque. Its most severe damage came in 1687, when the Ottoman garrison was using it to store gunpowder during a Venetian siege and an explosion destroyed much of the central part of the building. Further losses followed, including the removal of many sculptures in the early nineteenth century.
Restoration work in the late nineteenth and early twentieth centuries reassembled many fallen blocks, but it used iron clamps that were not adequately protected. Over time the iron corroded and expanded, cracking the marble around it, an effect closely related to the corrosion damage described in our article on spalling concrete. Since the 1970s, a systematic restoration programme has dismantled earlier interventions, replaced corroded iron with titanium connectors and repositioned blocks more accurately, using new marble from the original quarries where necessary.
The lesson is one that applies directly to modern structures: embedded steel or iron in contact with moisture will corrode, and corrosion products occupy more volume than the original metal. Whether in a marble temple or a reinforced concrete balcony, that expansion cracks the surrounding material.
Why the Parthenon still shapes architecture
The temple became the defining model for classical architecture and for later revivals, especially the eighteenth- and nineteenth-century movement covered in our article on neoclassical architecture. Banks, courthouses, museums and parliaments across the world borrowed its columns, pediment and proportions, often without the refinements that make the original so subtle.
For engineers, the building is a study in precision, durability and the consequences of well-meant but flawed intervention. It belongs at the head of any list of famous buildings, not because it is perfect, but because its imperfections are so carefully made.
Frequently asked questions
When was the Parthenon built?
The Parthenon was built between 447 and 438 BC on the Acropolis of Athens, with work on its sculptural decoration continuing until about 432 BC.
Who designed the Parthenon?
The architects are recorded as Iktinos and Kallikrates, with the sculptor Pheidias overseeing the sculptural programme as part of the building works promoted by Pericles.
What are the optical refinements of the Parthenon?
They include the slight upward curve of the stylobate, the inward lean of the columns, entasis or swelling of the column shafts, and thicker, more closely spaced corner columns, all of which depart deliberately from straight lines and regular spacing.
Is the Parthenon based on the golden ratio?
That claim is widely repeated but disputed, and careful measurements support a coherent system of related proportions, with a ratio of about 4:9 often cited, rather than a deliberate use of the golden ratio.
Why are titanium clamps used in the Parthenon restoration?
Iron clamps used in earlier restorations corroded and expanded, cracking the marble, so the current programme replaces them with titanium, which does not corrode in the same way and is compatible with the stone.
Related reading
- Norman Foster and High-Tech Architecture: How It Works
- Zaha Hadid: Architecture of Fluid Form and How It Stands
- Frank Lloyd Wright: Life, Works and Structural Ideas
- Esplanade Singapore Architecture: Domes and Sunshades
Concerned about corroding steel, cracked stone or concrete in an older building? Talk to our consultancy or get in touch.