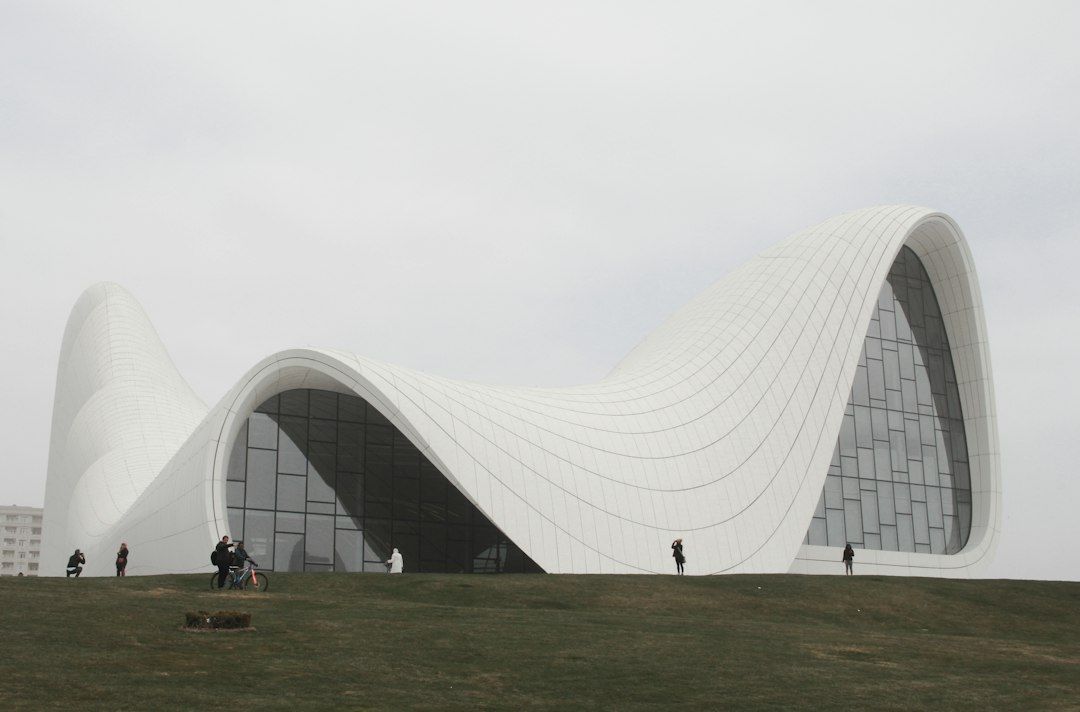
Zaha Hadid (1950–2016) made buildings that look as if they are in motion: sharp planes that slice past one another, floors that ramp into walls, roofs that ripple like water. To many people her architecture appears to defy structure altogether. In reality, every one of those forms had to be carried by concrete, steel and cladding, and her practice pushed engineers and builders to find new ways of doing so.
This article looks at her work from a structural engineer’s perspective: the ideas behind the fluid form, how a selection of her key buildings actually stand up, and what her career means for anyone designing or building complex geometry today, including in Singapore.
From painting to building
Hadid was born in Baghdad on 31 October 1950. She studied mathematics at the American University of Beirut before entering the Architectural Association in London in 1972, graduating in 1977. She then worked with Rem Koolhaas and Elia Zenghelis at the Office for Metropolitan Architecture before establishing her own London practice.
For years she was better known for her drawings and paintings than for buildings. Influenced by the Russian avant-garde, she used exploded, fragmented projections to imagine architecture freed from the rigid grid, an approach associated with deconstructivism. Her unbuilt 1983 competition-winning scheme for The Peak in Hong Kong made her name, but it took another decade before a significant building was completed.
Vitra Fire Station: planes in concrete
Her first major built work, the fire station at the Vitra campus in Weil am Rhein, Germany, was completed in 1993. It is a composition of long, angled planes of exposed in-situ concrete, with a canopy that projects as a sharp, thin blade over the entrance.
The building is small, but it shows the core structural challenge of her work from the start. Planes that are neither vertical nor orthogonal must still find a load path to the ground, and thin cantilevered blades depend on carefully placed reinforcement and stiff connections to the walls behind them. Because the concrete is the finished surface, formwork, joints and cover all become visible architecture, leaving little margin for error.
Phaeno and MAXXI: concrete that flows
At the Phaeno Science Center in Wolfsburg, Germany, completed in 2005, the main exhibition floor is lifted off the ground on a series of inclined concrete cones that also contain the entrance, shop and other functions. The cones and the slab work together structurally, so the building behaves as a single continuous system rather than a set of separate parts.
The complex geometry was cast using hand-built formwork and self-compacting concrete, which flows into intricate moulds without vibration, an approach that made the sculptural cones achievable. At MAXXI, the national museum of 21st-century art in Rome, completed in 2010, she used long, curving concrete galleries that intertwine and overlap. MAXXI won the RIBA Stirling Prize in 2010, and her Evelyn Grace Academy in London won it again in 2011.
London Aquatics Centre: a roof on three points
The London Aquatics Centre, built for the 2012 Olympic Games, is the most structurally legible of her large works. Its wave-shaped steel roof covers a column-free area roughly 160 metres long and is supported at only three points: two concrete cores near its northern end and a wall at the southern end.
The roof is made of long-span steel trusses arranged in a fan, with the central trusses cantilevering north to form an overhanging canopy. Supporting such a large, curved roof at so few points means the structure must resist bending, torsion and thermal movement through carefully designed bearings. It is a good example of an expressive architectural form resolved into a clear, if demanding, structural strategy, in the tradition of long-span structures.
Heydar Aliyev Center and parametric design
The Heydar Aliyev Center in Baku, Azerbaijan, completed around 2012 to 2013, is perhaps the purest expression of her later style: a continuous white surface that rises from the landscape and folds over the building with no visible break between wall and roof.
Behind that skin is a doubly curved steel space frame of nodes and tubes that carries the cladding, combined with a concrete structure for the main floors. The skin itself is made of thousands of individually shaped panels, mostly glass-fibre reinforced polyester with a smaller share of glass-fibre reinforced concrete. Work at this level of complexity relied on digital modelling, an approach her long-time partner Patrik Schumacher later promoted under the name parametricism and which we discuss in our article on parametric architecture.
Zaha Hadid in Singapore
Singapore has one major Zaha Hadid project: d’Leedon, a residential development off Farrer Road that received its Temporary Occupation Permit in October 2014. It consists of seven 36-storey towers with petal-shaped floor plans, so that most apartments have views in several directions, along with lower-rise semi-detached houses.
For an engineer the interest lies in how the curvilinear form is reconciled with the repetitive, efficient reinforced concrete construction that makes high-rise housing economical. Curved floor plates and balcony edges must still align with stacked columns and walls, and facade elements must cope with tropical rain and heat. It shows how a signature form can be adapted to the practical demands of housing.
Legacy: what her work demands of engineers
Hadid received the Pritzker Prize in 2004, the first woman to do so, and in 2016 she became the first woman to be awarded the RIBA Royal Gold Medal in her own right. She died in Miami on 31 March 2016; her practice continues under the name Zaha Hadid Architects.
Her legacy for engineers is a raised standard of geometric control. Fluid architecture is only possible when the structure, the cladding and the construction sequence are modelled together and tolerances are understood from the start. In our consulting work, complex geometry is where early structural input saves the most time and cost. Her place among the wider movements is covered in our guide to architectural styles and principles.
Frequently asked questions
What is Zaha Hadid best known for?
Zaha Hadid is best known for flowing, dynamic buildings such as the Heydar Aliyev Center in Baku, the London Aquatics Centre, MAXXI in Rome and the Guangzhou Opera House, and for being the first woman to win the Pritzker Prize, in 2004.
Did Zaha Hadid design any buildings in Singapore?
Yes. She designed d’Leedon, a residential development of seven 36-storey towers with petal-shaped floor plans, which was completed in 2014.
How are Zaha Hadid’s curved buildings built?
Most combine a conventional concrete or steel primary structure with a secondary frame that carries a curved skin of individually shaped panels. Digital modelling is used to coordinate the geometry, structure and fabrication, and some projects used self-compacting concrete to fill complex formwork.
What style of architecture is Zaha Hadid associated with?
Her early work is associated with deconstructivism, while her later, more fluid work is linked with parametricism, a term promoted by her partner Patrik Schumacher to describe design driven by digital, rule-based modelling.
Related reading
- Terrace House Design in Singapore: Plots, Light, URA Rules
- Duplex House Design: Layouts, Party Walls and Structure
- Modern House Design: Principles, Plans and Materials
- 2 Storey House Design: Layout, Stairs and Structure
Working with complex geometry or a long-span roof? Talk to our structural engineering consultancy or get in touch to discuss it early.