
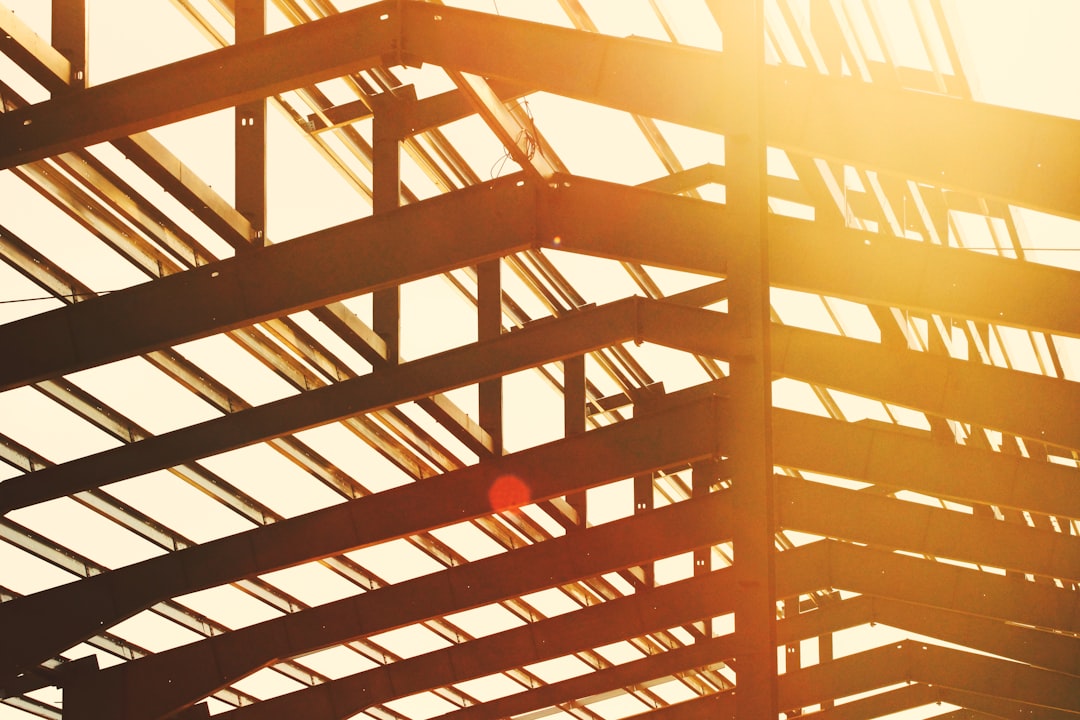
A long span structure covers a large clear area without internal columns, creating the open, uninterrupted space needed for sports halls, aircraft hangars, exhibition centres and airport terminals. Removing the columns is what makes these spaces useful, but it places the entire burden of spanning the gap on the roof structure, which becomes the defining engineering challenge.
When spans grow, the rules change. Self-weight, wind uplift, deflection and vibration all behave differently than in ordinary buildings. In this article I explain how a long-span roof carries its loads, the main structural systems engineers use, and the limits that shape every design.
How long-span roofs carry load
A long-span roof has to deal with two very different load cases. Downward, it carries its own weight plus services, maintenance access, and any imposed loads such as snow in some climates. As the span increases, the structure’s own weight grows quickly, so material efficiency becomes critical: every extra kilogram of structure must itself be carried across the span.
Upward is often the harder problem. Long-span roofs tend to be lightweight, and wind blowing over a large roof generates strong suction, or uplift. On a heavy building, dead weight resists uplift comfortably, but a light long-span roof can be lifted, so wind uplift frequently governs the design of members and, crucially, their connections and hold-downs.
Because the loads reverse, members and joints must work in both directions. A tension member under gravity may go into compression under uplift, and connections must be detailed for the full reversal. This is one of the reasons long-span design demands an experienced structural engineer from the outset.
Main long-span structural systems
Long-span trusses and girders
Trusses are the workhorse of long-span roofs. By breaking a deep beam into triangulated members, a truss carries large spans with relatively little material, the chords resisting bending and the diagonals carrying shear. Plate girders and box girders offer solid-web alternatives where a clean profile or torsional stiffness is needed.
Portal frames and arches
Portal frames join columns and rafters rigidly so the frame resists load by frame action, and they are economical for the moderate spans of warehouses and industrial sheds. Arches go further: by curving the structure, they carry load largely in compression and can span very large distances efficiently, which is why arches have spanned great halls and bridges for centuries.
Space frames
A space frame is a three-dimensional lattice of members that distributes load in many directions at once. It suits large, regular roofs over square or rectangular plans, is highly redundant, and uses repetitive standard components that are economical to fabricate.
Cable and membrane systems
For the very largest and lightest roofs, cable structures and tension membranes carry load almost entirely in tension, which is the most material-efficient way to span. These systems are extremely light, but their lightness makes wind uplift and dynamic behaviour the dominant design concerns, and they need careful prestressing and anchorage.
Deflection, ponding and vibration
Long spans deflect. A roof that is strong enough may still sag too much to be acceptable, so serviceability, not strength, often controls the design. Excessive deflection can crack finishes, jam doors, spoil appearance and, on flat roofs, lead to ponding.
Ponding is a dangerous feedback loop. A roof that sags slightly collects rainwater in the low spot, the extra water weight makes it sag more, and more water collects, progressively. Long-span flat roofs must be designed with adequate slope, drainage and stiffness so ponding cannot run away.
Lightweight long-span floors and roofs are also prone to vibration. A floor over a large span in a grandstand or assembly hall can be made to bounce by rhythmic crowd movement, so dynamic response and natural frequency must be checked, sometimes alongside damping measures. These serviceability checks belong in any thorough structural engineer’s report.
Depth-to-span ratios and efficiency
A useful rule of thumb in long-span design is the depth-to-span ratio: how deep the structure needs to be relative to the distance it spans. Deeper structures are stiffer and more efficient in material, but they take up height and volume that may be unwanted, while shallower structures look cleaner but use more material and deflect more.
Each system has a characteristic efficient range. Trusses and space frames are relatively deep but light. Arches and cables can span enormous distances with little material because they avoid bending almost entirely. Choosing the system means balancing material cost, the height available, the architectural intent and the buildability of the result. Our consultancy team helps clients weigh these factors early, when the choices matter most.
Advantages and limitations
The advantage of a long-span structure is simple and powerful: column-free space. That openness is what makes a sports arena, hangar or terminal work, and it gives flexibility for changing uses over the life of the building.
The limitations follow from the spans themselves:
- Wind uplift governs — lightweight roofs must be held down, with connections and foundations detailed for reversal.
- Deflection and ponding — serviceability often controls, demanding stiffness and proper drainage.
- Vibration — large lightweight spans can be dynamically sensitive and need checking.
- Fabrication and erection — large members are hard to transport, lift and connect, and temporary works during erection can be as challenging as the final structure.
Long-span design rewards early, integrated thinking. The structural system, the architecture, the building services and the construction method are bound together, and decisions made at concept stage shape everything that follows.
Frequently asked questions
What counts as a long-span structure?
There is no single threshold, but a long-span structure is generally one that covers a large clear area without internal columns, such as a sports hall, hangar or terminal. Spans of tens of metres and upward typically call for the specialised systems used in long-span design.
Why is wind uplift so important for long-span roofs?
Long-span roofs are usually lightweight, and wind passing over a large roof creates strong suction. A heavy building resists this with its own weight, but a light roof can be lifted, so uplift often governs the design of members, connections and hold-downs.
What is ponding and why is it dangerous?
Ponding is the build-up of rainwater in a sagging part of a flat roof. The water weight increases the sag, which lets more water collect, in a feedback loop that can overload the roof. Adequate slope, drainage and stiffness prevent it.
Which system spans the farthest?
Cable and membrane structures, which carry load almost entirely in tension, and arches, which work mainly in compression, can span the largest distances because they largely avoid bending. They are very efficient but make wind and dynamic behaviour the dominant design concerns.
Why does deflection often control long-span design?
A long-span roof may have ample strength yet still sag enough to crack finishes, jam doors or cause ponding. Because acceptable movement is small relative to the span, serviceability limits frequently decide the required depth and stiffness rather than strength alone.
Related reading
- Waffle Slabs Explained A Structural Guide
- Flat Slab Construction Explained
- Types of Concrete Slabs A Structural Guide
- Reinforced Concrete Column Design Explained
Need accountable structural advice on your project? Talk to our consultancy or get in touch.


