
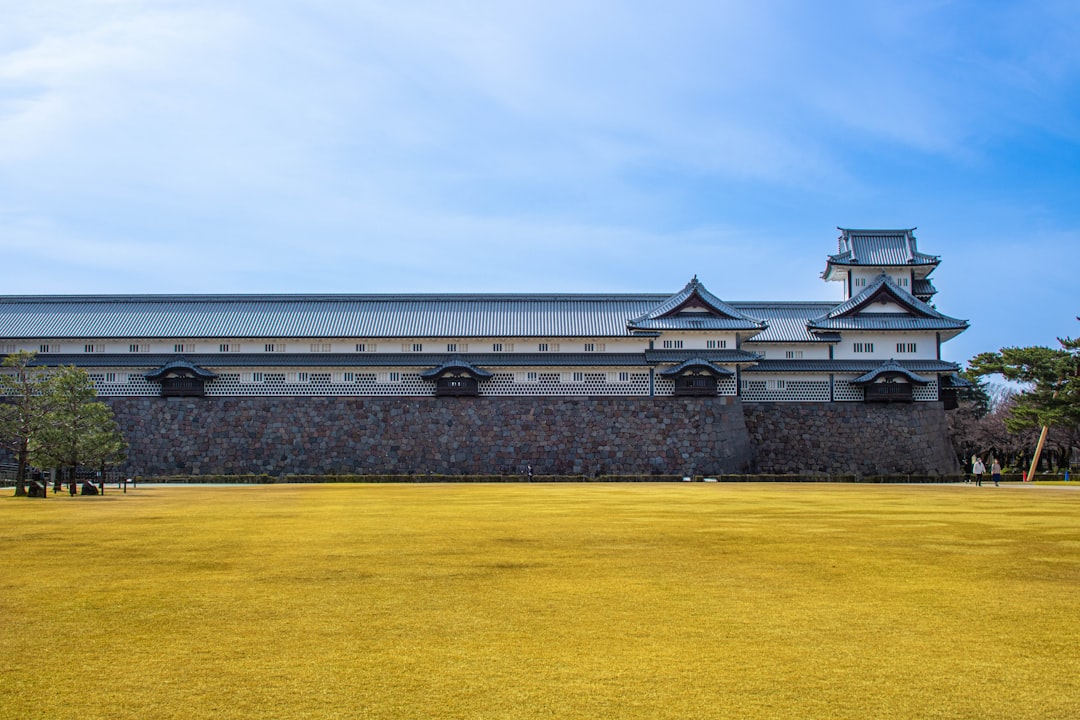
The nagaya was the row house of ordinary people in pre-modern Japan — a long, single-storey or two-storey timber building divided into a series of small, narrow dwellings sharing common walls under one continuous roof. Where the machiya housed merchants and the minka sheltered rural families, the nagaya was the home of the urban working population: craftsmen, labourers, peddlers and the poor of the great cities. Modest, crowded and intensely communal, the nagaya shaped the daily life of the common townsman for centuries.
This article explains what a nagaya is, how it was built and arranged, the cramped but sociable life it supported, its place in the dense cities of old Japan, and how the idea of the nagaya has been revived in contemporary architecture.
What a nagaya is
The word nagaya (長屋) means “long house.” It describes a building type in which several separate dwellings are joined side by side in a single elongated structure, sharing party walls and a common roof — essentially the Japanese equivalent of the terraced or row house. Each unit was a small, self-contained home, but the units together formed one continuous building, often facing onto a shared lane or alley.
Nagaya housed the common people of cities such as Edo, the great metropolis that grew into modern Tokyo. In a city of enormous population packed into limited land, the row house was an efficient way to provide large numbers of cheap rental dwellings. The nagaya was therefore a building of necessity and economy, designed to fit as many households as possible into a tight urban fabric, and it stands at the humble end of the spectrum of the traditional Japanese house.
How a nagaya was built
Like most pre-modern Japanese buildings, the nagaya was a timber post-and-beam structure, but a simple and economical one. A continuous frame of wooden posts and beams carried a tiled or sometimes shingled roof over the whole length of the building, and the interior was partitioned into individual units by light walls. Construction was plain and inexpensive, using modest timber and earthen plaster, with none of the refined detailing of higher-status architecture.
The units were typically very small — often a single room, or a room plus a compact earthen-floored entrance area that served as a kitchen and workspace. The frontages were narrow, and the dwellings shallow, packing many households along the length of the structure. Sliding screens, shutters and a simple raised timber floor with tatami furnished the living space. Because the buildings were lightweight timber and densely packed, fire was a perpetual hazard in the crowded cities, and nagaya were frequently rebuilt after the blazes that swept through them.
The cramped layout and daily life
Life in a nagaya was lived at close quarters. A typical unit offered only a few square metres of living space, with the household’s activities concentrated into one or two rooms. There was little privacy: the party walls were thin, sounds carried, and the rhythms of neighbouring families were part of the daily soundscape. Storage was minimal, and possessions were kept to what was genuinely needed — a practical austerity born of space rather than philosophy.
The dwellings usually faced onto a narrow shared lane, and much of life spilled out into this communal space. Crucial facilities were shared: a communal well supplied water, a shared privy served the row, and a communal refuse area handled waste. The well in particular became a centre of neighbourhood life, a place where residents gathered, drew water and exchanged news. This intense sharing of space and amenity made the nagaya a remarkably communal form of living, very different from the privacy-focused housing of later eras.
The nagaya in the dense city
The nagaya was inseparable from the extreme density of pre-modern Japanese cities. Edo was one of the largest cities in the world, and the great majority of its common inhabitants lived in rented nagaya tucked behind the main streets. The grander shops and houses faced the principal thoroughfares, while the nagaya filled the interior of the blocks, reached through narrow gateways and alleys, hidden from the main road.
This arrangement made dense use of valuable urban land, layering housing behind commerce. The landlord, or his agent, managed the row and collected the rents, and a whole social world existed within these back lanes. The nagaya thus tells us a great deal about how ordinary Japanese cities actually functioned — not the world of castles and temples, but the everyday fabric in which most people lived. Understanding this layer of the city is part of appreciating the full range of Japanese architectural styles and principles, which encompass the humble as well as the monumental.
Decline and survival
The traditional nagaya largely disappeared as Japanese cities modernised, especially through the twentieth century. Fires, earthquakes, wartime destruction and post-war redevelopment swept away most of the old timber row houses, and changing expectations of privacy, sanitation and space made the cramped, shared-amenity model obsolete. The communal well and privy gave way to modern services, and the apartment block replaced the row house as the standard form of dense urban dwelling.
A small number of historic nagaya survive, some preserved in architectural museums or restored as heritage, and they offer a valuable window into the lives of ordinary townspeople. They are studied for what they reveal about urban density, community and the economy of building, rather than for grandeur. Their genuine interest lies precisely in their modesty — the architecture of the many rather than the few.
The nagaya idea in modern architecture
Although the historic nagaya faded, the underlying idea — multiple compact dwellings sharing a structure, with a strong communal dimension — has been revisited by contemporary Japanese architects. The challenge of designing good housing on small, tight urban plots remains very much alive in Japan’s crowded cities, and the row-house concept offers an efficient model. Some celebrated modern works deliberately reinterpret the nagaya, exploring how shared structure and narrow footprints can produce thoughtful, light-filled homes rather than mere economy.
The nagaya’s lessons translate well to today: making the most of a small footprint, sharing structure efficiently, and using light, screens and careful planning to make compact spaces feel generous. These are exactly the concerns of good contemporary interior design on constrained sites. For homeowners and developers working with tight plots or party-wall construction, where structure and shared boundaries raise real technical questions, our consultancy can provide accountable advice.
Frequently asked questions
What is a nagaya?
A nagaya is a traditional Japanese row house — a long timber building divided into several small dwellings that share common walls and a continuous roof. It was the home of ordinary urban people, such as craftsmen and labourers, in pre-modern cities like Edo.
How was a nagaya different from a machiya?
A machiya was a merchant townhouse, narrow and deep, combining a shop at the street with living quarters behind. A nagaya was a much humbler row house for the common working population, with several small rental units joined side by side under one roof.
What were nagaya dwellings like inside?
They were very small, often a single room or a room with a compact earthen-floored kitchen area. Privacy was minimal, the party walls thin, and storage limited. Residents shared key facilities such as a communal well, privy and refuse area along the lane.
Why did the nagaya disappear?
The traditional nagaya was largely lost as cities modernised, through fires, earthquakes, wartime destruction and redevelopment. Changing expectations of privacy, sanitation and space made the cramped, shared-amenity model obsolete, and apartment blocks replaced it.
Is the nagaya idea used in modern architecture?
Yes. The underlying concept of compact dwellings sharing a structure has been revisited by contemporary Japanese architects facing the challenge of building good housing on small urban plots. Some modern works deliberately reinterpret the row house for dense city living.
Related reading
- Mono no Aware Explained: The Pathos of Things
- Iki: The Japanese Aesthetic of Refinement
- Shibui: Understated Japanese Beauty Explained
- Wabi-Sabi: The Japanese Aesthetic Explained
Building on a tight urban plot or dealing with party-wall construction? Talk to our consultancy or get in touch.


