
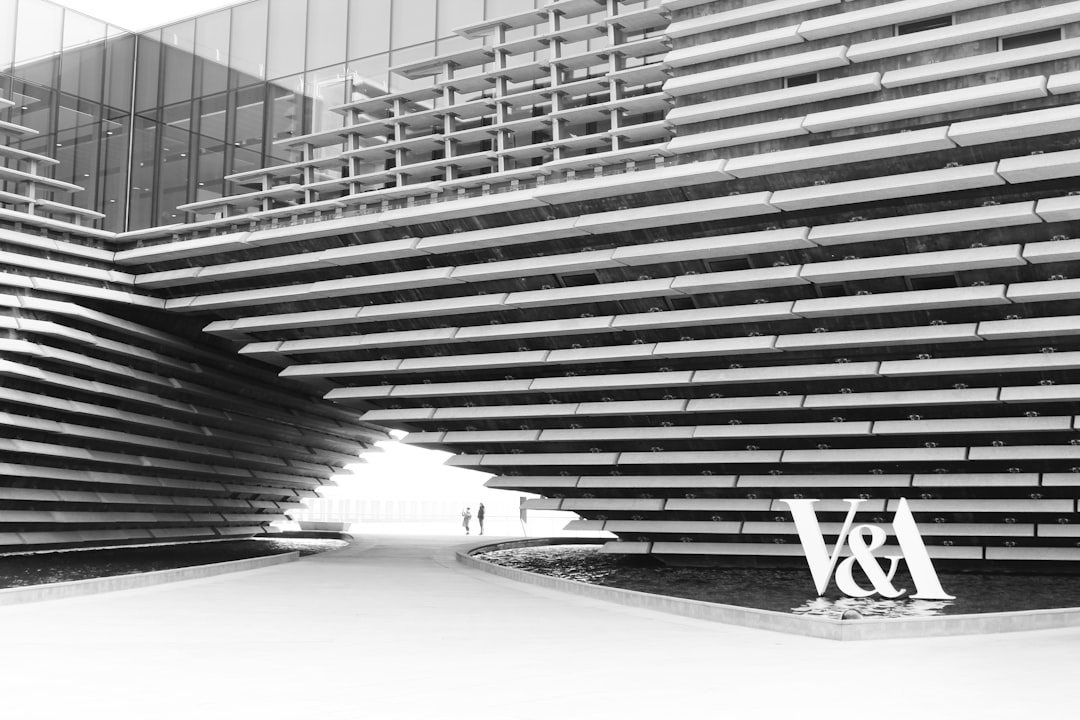
Kengo Kuma has become one of the most admired architects working today, known above all for his deep commitment to natural materials and his ambition to make architecture that feels gentle, light and connected to its surroundings. Where much modern building is heavy and assertive, Kengo Kuma seeks the opposite — structures that seem to dissolve into their setting rather than dominate it.
This profile looks at his philosophy, his characteristic use of timber and other natural materials, and the way his work reaches back to Japanese building traditions while remaining thoroughly contemporary. His approach offers a compelling counterpoint to the concrete monumentality of earlier modernism, and it connects closely to the values we explore in the traditional Japanese house.
A philosophy of dissolving the building
Kuma has written and spoken about wanting to “erase” or dissolve architecture — to make buildings that do not impose themselves as solid, heavy objects but instead blend into and respond to their environment. This is a reaction against the dominance of concrete in twentieth-century building, which he regards as too monolithic and disconnected from place and nature.
In practice this means designing so that a building reads as light, layered and permeable rather than as a sealed mass. Walls and screens filter light, structures are broken down into smaller repeated elements, and the boundary between inside and outside is softened. The aim is architecture that you experience as part of its landscape, not as an intrusion upon it.
This philosophy reflects a particular reading of architecture’s purpose. For Kuma, a building should not assert itself against its surroundings but should mediate between people and place — framing a view, filtering light, drawing the natural world inward. The architect’s task becomes one of subtraction and softening rather than addition and statement, which is a markedly different ambition from much twentieth-century building and gives his work its gentle, almost self-effacing character.
Natural materials, above all timber
The most consistent feature of Kuma’s work is his use of natural materials, and timber in particular. He returns repeatedly to wood, often assembling small timber members into intricate, layered structures and screens that catch the light and give his buildings their characteristic texture. He also works with stone, bamboo, paper and other traditional materials, always emphasising their natural qualities.
This devotion to wood connects his contemporary practice to Japan’s long carpentry tradition, where timber is the primary material and joinery is a high craft. We explore that lineage in our pieces on architectural principles and on Japanese joinery, and Kuma’s work can be read as a modern continuation of it — the same respect for wood, expressed through contemporary design.
Continuing the Japanese tradition
Although his buildings are unmistakably modern, Kuma draws deeply on Japanese building tradition. The use of timber framing, layered screens that filter light, a sensitive relationship between building and garden, and an emphasis on craft and material all echo older Japanese architecture. He reinterprets these ideas rather than copying them, finding contemporary forms for traditional sensibilities.
This places him in a lineage of Japanese architects who have looked for ways to keep tradition alive within modern practice — a project that runs back through the postwar generation. Kuma’s particular contribution is to centre material and lightness, offering a softer, more tactile vision than the concrete-led modernism that preceded him.
Working with structure and craft
Kuma’s layered timber assemblies are not only aesthetic; they are structural and constructional puzzles. Building delicate-looking structures out of many small natural members demands close coordination between design, engineering and fabrication, and a real understanding of how the material behaves. The lightness is the product of considerable technical care behind the scenes.
That coordination between an architect’s vision and the engineering that makes it stand up is exactly the territory we work in. As our explainer on what a structural engineer does describes, ambitious material expression depends on rigorous structural thinking — something Kuma’s intricate timber work makes vividly clear.
The influence and appeal of Kengo Kuma
Kuma’s influence has grown steadily, and his approach has struck a chord at a time of rising concern about the environmental and human cost of heavy, resource-intensive construction. His emphasis on natural, often renewable materials, on lightness, and on harmony with place feels both timely and rooted in deep tradition. He has built widely, both in Japan and internationally, carrying this sensibility around the world.
For readers drawn to Japanese design, Kengo Kuma is an especially rewarding figure because his work makes the link between tradition and the present so explicit. His buildings show that the values behind the traditional Japanese house — natural material, filtered light, connection to nature — can produce architecture that is fully contemporary and quietly beautiful.
Frequently asked questions
What is Kengo Kuma known for?
Kengo Kuma is known for his commitment to natural materials, especially timber, and for a philosophy of making architecture that feels light and connected to its surroundings rather than heavy and dominating. His layered timber structures and screens are a signature of his work.
What does Kuma mean by “erasing” architecture?
Kuma talks about dissolving or erasing the building — designing so structures read as light, layered and permeable rather than as solid, imposing masses. It is a reaction against the monolithic concrete architecture of the twentieth century and a search for harmony with place.
Why does Kuma use so much wood?
Wood is central to Kuma’s emphasis on natural materials and lightness, and it connects his contemporary practice to Japan’s long timber and carpentry tradition. He often assembles small timber members into intricate, light-filtering structures that give his buildings their texture.
How does Kuma relate to Japanese tradition?
Although his buildings are modern, Kuma draws on Japanese tradition through timber framing, layered screens, a close relationship between building and garden, and an emphasis on craft and material. He reinterprets these ideas in contemporary forms rather than copying them.
Why has Kuma’s approach become popular?
His focus on natural, often renewable materials, on lightness, and on harmony with place resonates at a time of growing concern about the environmental cost of heavy construction. The approach feels both timely and grounded in deep tradition.
Related reading
- The Ofuro: The Japanese Soaking Bath Explained
- Fusuma: Japanese Sliding Doors Explained
- Washi: Japanese Paper in Design and Architecture
- Hinoki: Japanese Cypress Wood Explained
Planning a timber or natural-material project that needs sound structural design? Talk to our consultancy or get in touch.


