

One-Way vs Two-Way Slabs Explained
Floor slabs look almost identical from above, yet how they actually carry load can be very different. The distinction between a one way slab…
Floor slabs look almost identical from above, yet how they actually carry load can be very different. The distinction between a one way slab…

A waffle slab is a reinforced concrete floor formed as a grid of ribs running in two directions, topped by a thin continuous slab.…

A flat slab is a reinforced concrete floor that rests directly on columns without the downstand beams found in traditional framed construction. Strip away…

The slab is the horizontal element that gives a building its floors and roof. It is the surface people walk on, but structurally it…

Columns are the vertical members that carry the weight of a building down to its foundations. Sound column design is therefore one of the…

When a building is supported on piles, the piles rarely meet the structure above on their own. Sitting between the tops of the piles…

Some structures are too heavy, or the ground too soft near the surface, for ordinary shallow footings to do the job. Bridges over rivers,…

When an existing foundation can no longer carry its load safely — because the building is settling, because the ground beneath it has weakened,…

Every building moves downward a little once it is built. The weight of the structure presses on the soil, the soil compresses, and the…

When a foundation presses down on the ground, the soil has to push back. There is a limit to how hard it can push…
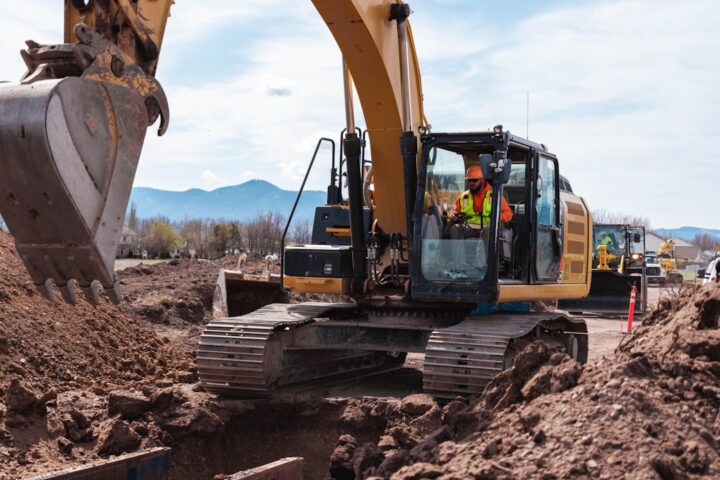
Before a single column is cast, someone has to answer a basic but difficult question: can the ground support what we intend to build…

Every building ultimately rests on the ground, and the ground is the least predictable material an engineer works with. Concrete and steel arrive with…