
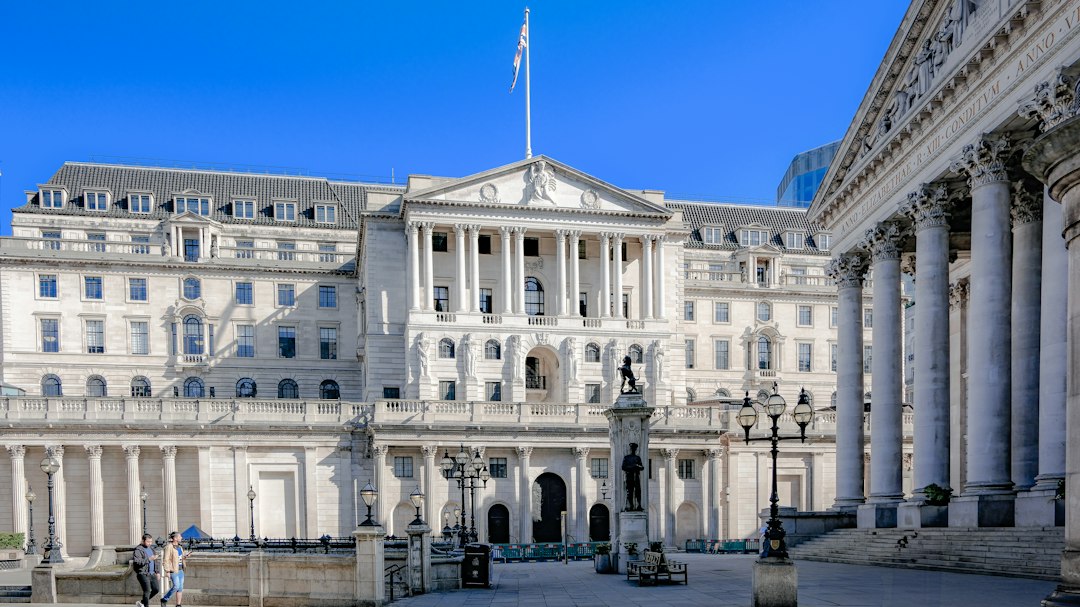
Sir John Soane (1753–1837) was one of the most original architects England has produced. Working within the neoclassical tradition of his time, he stripped classical ornament back to incised lines and shallow planes, manipulated daylight with extraordinary skill and created interiors of a spatial complexity that still surprises visitors two centuries later. His influence runs from Victorian banks to modern and postmodern architects.
This article looks at his life and training, his major works, including the Bank of England, Dulwich Picture Gallery and his own house in Lincoln’s Inn Fields, and the design ideas that make his work so enduring. It sits within our wider overview of neoclassical architecture.
Early life and training
Soane was born on 10 September 1753 near Reading, in Goring-on-Thames, the son of a bricklayer. His rise from modest origins to the heart of the architectural establishment was remarkable. As a teenager he entered the office of George Dance the Younger, one of the most inventive architects of the day, and later worked for Henry Holland, a successful architect and builder, where he gained practical experience of construction.
He studied at the Royal Academy Schools, winning the silver medal in 1772 and the gold medal in 1776 for a design for a triumphal bridge. This led to a travelling scholarship, and in 1778 he left for Italy, returning to London in 1780. In Rome and southern Italy he studied ancient ruins, including the Greek temples at Paestum, and absorbed the visionary architecture of the period. These experiences fed directly into his later work.
The Bank of England
In 1788 Soane was appointed Architect and Surveyor to the Bank of England, succeeding Sir Robert Taylor, and he held the post until 1833. Over those decades he rebuilt and extended the Bank piece by piece on its site in the City of London, creating one of the most important buildings of his career.
Externally, he surrounded the complex with a largely windowless screen wall, for security, articulated with columns and blind openings. Inside, a sequence of banking halls was roofed with shallow domes and vaults, lit from above through lanterns and oculi. The decoration was reduced to incised grooves and simplified mouldings. The Bank Stock Office, among others, showed how abstract and modern his classicism could be.
Sadly, little of the interior survives. Between the 1920s and 1939, the Bank was largely demolished and rebuilt to designs by Sir Herbert Baker, retaining mainly Soane’s outer curtain wall. The loss is widely regarded as one of the great architectural tragedies of twentieth-century London. A reconstruction of the Bank Stock Office now forms part of the Bank of England Museum.
Dulwich Picture Gallery
Dulwich Picture Gallery in south London, which opened in 1817, is often described as the first purpose-built public art gallery in England. Soane designed it to house a collection bequeathed to Dulwich College, together with a mausoleum for its benefactors at the heart of the building.
The gallery’s significance lies in its plan and lighting. A sequence of interconnected rooms is lit by roof lanterns, providing even, indirect daylight on the walls where the paintings hang, without glare or direct sun. This top-lit enfilade became a model for art galleries well into the twentieth century. Externally, the building is built of plain brick with minimal ornament, its architecture expressed through massing, proportion and the play of light. Our article on daylighting in architecture explores the principles he used so well.
Sir John Soane’s Museum
Soane’s house at Lincoln’s Inn Fields, now Sir John Soane’s Museum, is his most personal work. Over several decades he bought, demolished and rebuilt a group of adjoining houses, using them as a home, office and laboratory for architectural ideas, and filling them with his collection of antiquities, casts, architectural fragments, paintings and drawings.
The interiors are a tour de force of spatial and lighting effects. Rooms open into one another vertically and horizontally; skylights, coloured glass and concealed light sources bring daylight deep into the plan; convex mirrors multiply and distort views. The breakfast room, with its shallow canopy-like dome floating over the space and light admitted at its edges, is often cited as a masterpiece of interior architecture. In 1824 he acquired the alabaster sarcophagus of the pharaoh Seti I, which remains in the basement Sepulchral Chamber.
In 1833 Soane secured a private Act of Parliament to preserve the house and collection as they would be at his death, and to keep them open for the benefit of students and the public. He died on 20 January 1837, and the museum has been maintained according to his wishes ever since.
Design ideas and techniques
Several themes run through Soane’s work and explain why architects still study it.
- Light as a material. He used top lighting, concealed sources and coloured glass to create what he called “lumière mystérieuse”, a sense of light whose source is not immediately visible.
- Abstraction of classicism. He reduced classical orders and mouldings to incised lines, flat pilasters and simple geometries, anticipating the stripped forms of later architecture.
- Shallow domes and vaults. His hanging, canopy-like domes created spaces that feel weightless, with the structure apparently floating over the room. Our article on dome architecture explains the structural principles behind such forms.
- Spatial layering. Rooms interpenetrate, with views across, up and down, so that a small house feels larger and richer.
From an engineer’s perspective, his shallow domes and vaults are a reminder of how structural form and architectural effect can be inseparable. A shallow dome exerts significant outward thrust at its base, and Soane’s ability to make such structures appear light depended on concealing robust supports and ties within walls and piers.
Influence and legacy
Soane became Professor of Architecture at the Royal Academy in 1806, and his lectures were influential in shaping architectural education. He was knighted in the early 1830s. His other works include Pitzhanger Manor in Ealing, his country villa, which he bought in 1800 and largely rebuilt, and several country houses and public buildings.
His influence has been long and wide. The tomb he designed for his wife, and in which he himself was buried, in St Pancras Gardens, is widely credited as the inspiration for Giles Gilbert Scott’s red telephone kiosk. Modern and postmodern architects have admired his abstraction, spatial complexity and lighting. In an age of large glazed boxes, the work of John Soane remains a lesson in how daylight, proportion and restraint can create architecture of real depth. For a broader context, see our guide to architectural styles and principles.
Frequently asked questions
Who was John Soane?
Sir John Soane (1753–1837) was an English architect, best known for the Bank of England, Dulwich Picture Gallery and his own house-museum at Lincoln’s Inn Fields. He was noted for his abstracted neoclassicism and inventive use of light.
What happened to Soane’s Bank of England?
It was largely demolished between the 1920s and 1939 and rebuilt to designs by Sir Herbert Baker. Mainly the outer curtain wall survives, and the Bank Stock Office has been reconstructed within the Bank of England Museum.
Why is Dulwich Picture Gallery important?
Opened in 1817, it is often described as England’s first purpose-built public art gallery, and its sequence of top-lit rooms became an influential model for gallery design.
What is special about Sir John Soane’s Museum?
It is Soane’s own house, preserved by a private Act of Parliament of 1833. Its interiors show his mastery of top lighting, mirrors and interconnected spaces, and it still houses his collection, including the sarcophagus of Seti I.
Did John Soane inspire the red telephone box?
Yes, it is widely held that Giles Gilbert Scott drew on the tomb Soane designed for his wife in St Pancras Gardens, in which Soane is also buried, when designing his telephone kiosk.
Related reading
- Kirkbride Plan: The Architecture of 19th-Century Asylums
- Library Architecture: Design, Book Loads and Daylight
- Religious Architecture: Structure, Light and Meaning
- Museum Architecture: Light, Structure, Climate and Display
Restoring or altering a historic building with domes, vaults or complex load paths? Talk to our consultancy or get in touch for accountable structural advice.


