
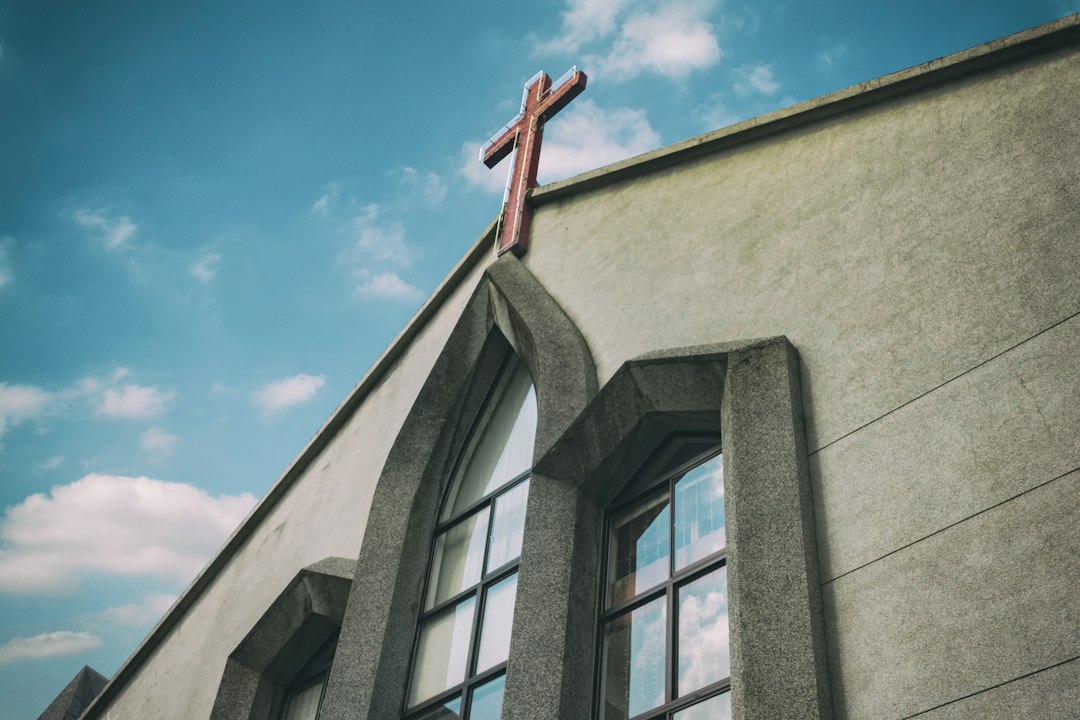
For most of history, the largest, tallest and most technically ambitious structures built by any society were places of worship. Temples, churches, mosques and shrines pushed the limits of the materials and knowledge available, and in doing so they produced many of architecture’s defining innovations. Religious architecture is therefore not only a story of symbolism and faith, but also one of structure, span and light.
This article looks at the subject from a design and engineering perspective. It covers what sacred buildings are asked to do, how great spans were achieved in masonry, how timber traditions in East Asia solved different problems, how modern architects reinterpreted the type, and what Singapore’s historic places of worship reveal about building in the tropics.
What religious architecture is asked to do
A place of worship gathers a community, frames ritual and expresses belief. Those purposes translate into spatial requirements: a large room where people can see and hear, a clear sense of orientation towards an altar, ark, mihrab or shrine, a progression from the outside world into a sacred interior, and a quality of light that sets the space apart from everyday life.
Different faiths order these elements differently. A Christian basilica is typically longitudinal, leading the eye down a nave. A mosque prayer hall is often wide rather than deep, so that worshippers can form long rows facing the qibla. A Chinese temple unfolds as a sequence of halls and courtyards on an axis. A Shinto shrine may be small, with the surrounding grounds and approach carrying as much meaning as the building itself.
Spanning space in masonry
Before steel and reinforced concrete, the only way to roof a large space without timber was to build in compression: arches, vaults and domes. Masonry is strong when squeezed and weak when pulled, so the geometry had to keep the line of thrust within the thickness of the material.
The Pantheon
The Pantheon in Rome, completed in the early second century AD, remains the most remarkable example. Its unreinforced concrete dome spans about 43 metres, and the height from floor to oculus is equal to the diameter, so a sphere would fit exactly within the interior. The Romans graded the concrete, using heavier aggregate low down and lighter material towards the crown, and coffered the underside to reduce weight. Our article on dome architecture explains how such domes carry load.
Hagia Sophia
Hagia Sophia in Constantinople, completed in 537, placed a vast dome over a square plan using pendentives, curved triangular sections that transfer the dome’s load onto four great piers. Half-domes on either side buttress it and extend the space. The original dome collapsed after earthquakes and was rebuilt with a steeper profile, an early demonstration of how seismic loading shapes design.
Gothic cathedrals
Medieval builders in Europe developed the pointed arch, rib vault and flying buttress, a system that channelled thrust to external supports and allowed walls to be opened up for stained glass. The result was the soaring, light-filled interior described in our guide to Gothic architecture. It was a structural system arrived at largely by experience, and some cathedrals suffered collapses as builders tested its limits.
Timber traditions in East Asia
In China, Korea and Japan, religious buildings developed around timber frames rather than masonry. Large roofs were carried on columns and intricate bracket sets, which spread load and allowed the frame to flex during earthquakes and typhoons. Walls were largely non-structural infill.
Japan’s Hōryū-ji, whose oldest buildings are among the oldest surviving timber structures in the world, shows how durable such frames can be when well maintained. Its five-storey pagoda has a central pillar that is not rigidly fixed to the floors around it, and the way such pagodas behave in earthquakes has interested engineers for generations; see our article on Hōryū-ji Temple. At Ise Grand Shrine, by contrast, permanence is achieved through renewal: the main sanctuaries are rebuilt on adjacent plots every twenty years, preserving the craft skills along with the form.
Modern religious architecture
The twentieth century freed religious buildings from historical styles. Reinforced concrete allowed shells, folded plates and sculptural walls; steel and glass allowed transparency. Architects focused less on ornament and more on the qualities of space and light.
- Notre-Dame du Haut, Ronchamp (1955): Le Corbusier’s pilgrimage chapel has a heavy, upturned concrete roof that appears to float above thick, sculpted walls pierced by small coloured windows.
- Church of the Light, Ibaraki (1989): Tadao Ando cut a cross into the concrete wall behind the altar, so that the only ornament is daylight itself. Our profile of Tadao Ando discusses his approach to concrete and light.
These buildings show that modern religious architecture often achieves its effect through restraint: a single material, carefully controlled openings and a strong relationship to the site.
Religious architecture in Singapore
Singapore’s historic places of worship sit close together in the old town, reflecting its communities and the building methods available in the nineteenth and early twentieth centuries.
Thian Hock Keng on Telok Ayer Street, built between 1839 and 1842 with funds largely from Hokkien merchants, follows southern Chinese temple planning, with halls and courtyards along an axis and timber roof structures richly carved and painted. St Andrew’s Cathedral, designed by Ronald MacPherson and built between 1856 and 1861, is a white Gothic Revival church whose pointed arches and spire translate the European tradition into a tropical setting. The Sultan Mosque in Kampong Glam, designed by Denis Santry of Swan & Maclaren, was rebuilt in its present form with its large golden domes, with the reconstruction completed in 1932.
For engineers, these buildings raise the same issues as other heritage structures in Singapore: timber decay and termite attack, moisture in solid masonry walls, and the challenge of adding modern services and fire protection without harming historic fabric. Many are gazetted national monuments, so any intervention follows conservation guidelines as well as structural codes.
What engineers learn from sacred buildings
Religious buildings teach several enduring lessons. Form and structure can be the same thing, as in a dome or vault. Durability comes as much from maintenance as from initial construction. Light is a material to be designed. And buildings that serve a community well tend to be cared for over centuries. These ideas apply as much to a modest contemporary chapel or temple extension as to a cathedral.
Frequently asked questions
What is religious architecture?
Religious architecture is the design and construction of places of worship and related buildings, such as temples, churches, mosques, synagogues and shrines. It combines practical needs, such as gathering space and acoustics, with symbolic and spiritual expression through form, orientation and light.
How did ancient builders create large domes without steel?
They relied on masonry and unreinforced concrete working in compression, shaping domes so that forces stayed within the material. The Romans lightened the Pantheon’s dome with lighter aggregate near the top and coffers, while Byzantine builders used pendentives and half-domes to carry domes over square plans.
Why are East Asian temples built of timber?
Timber was readily available, and flexible timber frames with bracket systems cope well with earthquakes and typhoons. Regular maintenance and, in some traditions, periodic rebuilding have allowed timber religious buildings to survive for many centuries.
What are some notable religious buildings in Singapore?
Thian Hock Keng, built between 1839 and 1842, St Andrew’s Cathedral, built between 1856 and 1861, and the Sultan Mosque, whose present building was completed in 1932, are among the most notable. Each reflects a different community and architectural tradition.
Can heritage places of worship be altered?
They can, but gazetted monuments and conserved buildings are subject to conservation guidelines in addition to structural and fire requirements. Any alteration or strengthening should be designed by a Professional Engineer familiar with heritage fabric and coordinated with the relevant authorities.
Related reading
- Stadium Architecture: Roofs, Sightlines and Structure
- Tate Modern Architecture: From Power Station to Gallery
- Fondation Louis Vuitton Architect: Frank Gehry’s Sails
- Guggenheim New York Architecture: Wright’s Concrete Spiral
Responsible for a heritage building or planning a new place of worship? Talk to our consultancy or get in touch for accountable structural advice.


