
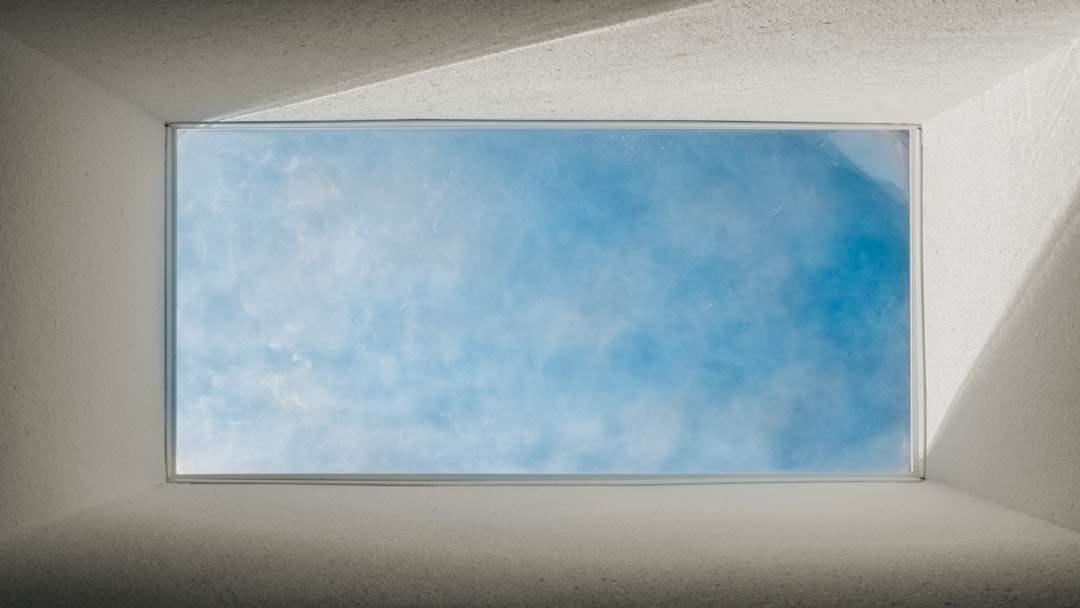
Walk into a well-lit room on a clear morning and the light feels different from anything a lamp can provide: it changes through the day, it has depth and warmth, and it makes a space feel alive. Capturing that quality on purpose is the craft of daylighting — the controlled use of natural light to illuminate the inside of a building, reducing reliance on electric lighting while improving comfort and wellbeing.
This article explains what daylighting is, the main strategies architects use to bring light indoors, how designers think about the amount and quality of that light, and the trade-offs — glare and unwanted heat in particular — that have to be managed for daylighting to work, especially in a hot, sunny climate.
What daylighting means
Daylighting is not simply putting windows in a wall. It is the deliberate design of how natural light enters, moves through and is distributed within a space. The aim is even, useful illumination on the surfaces where people work and live, with enough light reaching deep into the plan that the electric lights can stay off for much of the day. Done well, it lowers energy use, but it is valued just as much for the way natural light affects how a space looks and feels.
There is also a human dimension. Exposure to natural light through the day helps regulate the body’s internal clock, the circadian rhythm that governs sleep and alertness. Spaces with good access to daylight and a view tend to feel healthier and more pleasant to occupy. So daylighting sits at the meeting point of energy, architecture and human wellbeing, which is why it is treated as a core design decision rather than an afterthought.
Sidelighting and toplighting
Architects divide daylighting strategies into two broad families based on where the light comes from.
Sidelighting
Sidelighting is daylight admitted through windows in the walls. It is the most common approach and the one most people picture. Its strength is the connection it gives to the outside world and the view; its limitation is reach. As a rule of thumb, useful daylight from a normal window penetrates roughly one and a half to two times the head height of the window into the room, after which levels fall away sharply. This is why deep, single-aspect rooms are hard to light naturally and why window head height matters as much as window area — a taller window pushes light further back than a wider one.
Toplighting
Toplighting brings daylight in from above and is used where side windows cannot reach. It includes skylights set into the roof, clerestories (windows high in a wall, above eye level), and roof monitors (raised roof structures glazed on their vertical faces). Toplighting can deliver very even, deep illumination, which makes it well suited to large single-storey spaces such as workshops, galleries and supermarkets. Because overhead glazing catches the high sun directly, it usually needs careful shading or north-facing orientation to avoid glare and heat.
Tools for moving light deeper
Several devices help carry daylight further into a plan and even it out:
- Light shelves. A horizontal shelf placed across a window bounces daylight off its upper surface onto the ceiling and back into the room, pushing light deeper while shading the area just inside the glass.
- Atria and courtyards. A central void brings light into the middle of a deep building from above or from within. An atrium or internal court can light rooms that would otherwise have no outside wall.
- Reflective surfaces. Light-coloured ceilings, walls and floors redistribute daylight rather than absorbing it, so finishes are part of the daylighting strategy, not just decoration.
- Glazing choice. The glass itself controls how much light and heat pass through. High visible-light transmission lets in more daylight; a low solar factor keeps out more heat. Balancing the two is central to glazing specification.
These tools are usually combined. A typical scheme might use generous side windows for view, a light shelf to throw daylight onto the ceiling, and a clerestory or rooflight to top up the back of the room.
How much daylight: the daylight factor
To judge whether a space has enough natural light, designers often use the idea of the daylight factor — the ratio of the indoor light level at a point to the available light outdoors under an overcast sky, expressed as a percentage. A higher daylight factor means a brighter interior relative to outside. As a rough guide, spaces feel well daylit somewhere in the low-to-mid single digits of percent, with the figure depending on the use of the room.
The daylight factor is a useful first measure, but it does not tell the whole story. It says nothing about glare, about direct sun, or about how light changes through the day and year, since it assumes a uniform overcast sky. More recent practice supplements it with measures that look at daylight across the whole year and at different sky conditions. For most design conversations, though, the principle is simple: get a useful, reasonably even level of natural light onto the surfaces that matter, without overdoing it to the point of glare or heat.
Managing glare and solar heat gain
The same sunlight that lights a room can ruin it. Two problems have to be controlled.
Glare
Glare is excessive contrast — a bright window or patch of sun against a darker interior, or sun falling directly on a screen or work surface. It causes discomfort and makes people reach for the blinds, which then defeats the daylighting. Glare is managed with shading devices, by positioning windows thoughtfully relative to where people sit and look, by using light shelves and louvres to soften and redirect light, and by avoiding hard contrasts near glazing.
Solar heat gain
Daylight and solar heat arrive together, and in a hot climate the heat is often the bigger problem. Large areas of unshaded glass can turn a daylit space into a greenhouse, driving up cooling loads and undoing the energy saving the daylighting was meant to deliver. The answer is to admit light while rejecting heat: shade the glass from direct sun with overhangs, fins, louvres or external screens; favour orientations that catch softer light rather than harsh low sun; and specify glazing that transmits daylight but limits solar heat. This balance between light and heat is the heart of good facade design, and it is especially demanding in the tropics.
Daylighting in a tropical climate
In an equatorial setting like Singapore the sun is high and intense for most of the year and the sky is often bright but cloudy, so daylighting has a particular character. There is rarely a shortage of light; the challenge is keeping the accompanying heat and glare out. This favours shaded openings, deep overhangs, light shelves and reflected light over large areas of direct glazing, and it makes north- and south-facing apertures easier to handle than east and west, where low morning and evening sun is hardest to shade.
Traditional building in warm climates already embodies much of this wisdom. A traditional house with deep eaves, screened openings and a shaded veranda admits soft, indirect daylight while keeping out sun and rain. Modern daylighting often rediscovers these same moves in contemporary form, pairing them with high-performance glazing and careful orientation to get the light without the heat.
Frequently asked questions
What is daylighting in architecture?
Daylighting is the controlled use of natural light to illuminate the inside of a building, designed so that daylight reaches the surfaces where it is needed, reducing the use of electric lighting while improving comfort and wellbeing.
What is the difference between sidelighting and toplighting?
Sidelighting admits daylight through windows in the walls and gives a view but reaches only a limited depth into a room, while toplighting brings light from above through skylights, clerestories or roof monitors and can light large or deep spaces more evenly.
What is the daylight factor?
The daylight factor is the ratio of the indoor light level at a point to the light available outdoors under an overcast sky, given as a percentage; a higher figure means a brighter interior relative to outside, and it is used as a simple measure of how well daylit a space is.
Does daylighting save energy?
Yes, when it is done well, because natural light lets the electric lights stay off for much of the day; but if large areas of unshaded glass let in too much solar heat, the extra cooling needed can cancel out the lighting saving, so light and heat must be balanced.
How do you control glare from daylight?
Glare is controlled with shading devices such as overhangs, louvres and fins, by positioning windows relative to where people sit and look, by using light shelves to soften and redirect light, and by avoiding sharp brightness contrasts near the glazing.
Related reading
- Organic Architecture Explained: Building with Nature
- Vernacular Architecture Explained: Local Building
- Georgian Architecture: Symmetry and Restraint
- Victorian Architecture: Revival and Ornament
Planning a building where daylight, glare and solar heat all have to be balanced against the structure and facade? Talk to our consultancy or get in touch.


