
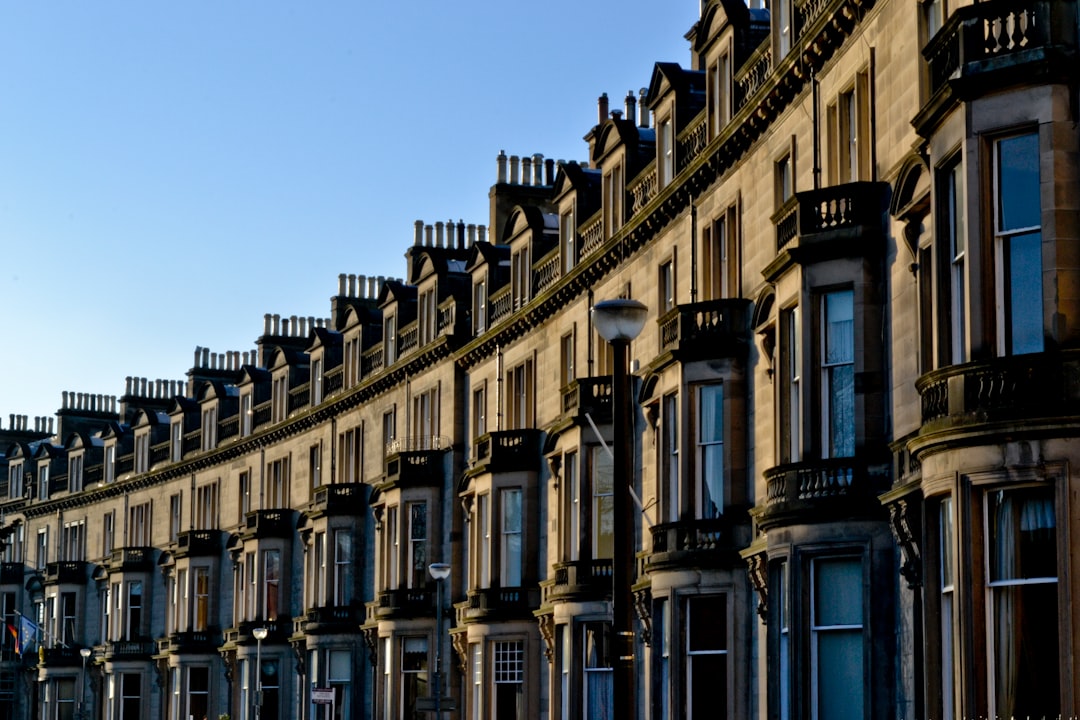
Georgian architecture is the elegant, orderly style of eighteenth-century Britain, named after the four King Georges who reigned from 1714 to 1830. Defined by symmetry, classical proportion and restrained detail, it gave us some of the most admired townhouses, terraces and squares in the English-speaking world. Its calm, balanced facades remain a benchmark for domestic architecture.
This guide explains where georgian architecture came from, the principles behind it, its recognisable features, the towns and buildings that best express it, and the legacy it left in housing and townscape.
Origins: classicism comes to the everyday
Georgian architecture spans roughly 1714 to 1830, covering the reigns of George I, II, III and IV. It is the British application of classical principles, ultimately derived from ancient Rome and Greece and filtered through the renaissance and especially the work of Andrea Palladio.
The early Georgian period was dominated by Palladianism, a movement that revived Palladio’s disciplined proportions, championed in Britain by figures such as Lord Burlington and the architect Colen Campbell. Later, the influence of Robert Adam brought a lighter, more decorative neoclassical refinement. Throughout, the aim was order, balance and good proportion, applied not only to grand houses but to ordinary streets — making Georgian one of the most coherent and influential expressions of architectural styles and principles.
The guiding principles
Georgian design follows a few clear rules.
- Symmetry. Facades are balanced, with a central door and windows arranged evenly to either side.
- Proportion. The relationships between windows, storeys and the whole are governed by classical ratios, giving a sense of calm rightness.
- Restraint. Ornament is sparing and controlled, concentrated around the door and cornice.
- Repetition and order. Regularly spaced windows and uniform detailing create harmony, especially in terraces.
- Classical detail. Pediments, pilasters, cornices and sash windows derive from the classical vocabulary.
Defining features you can recognise
Georgian buildings are easy to identify once you know the signs. The classic Georgian townhouse is a brick or stone building of two to four storeys, with a flat, symmetrical facade. Tall, vertically proportioned sash windows are arranged in a regular grid, typically becoming shorter on the upper floors to express the hierarchy of rooms.
The front door is usually the focal point, framed by a decorative surround — perhaps columns, a pediment or a semicircular fanlight above. Roofs are often hidden behind a parapet, and a cornice runs beneath it. Materials are typically brick, sometimes with stone dressings, or finished in render. Interiors feature well-proportioned rooms, decorative plaster cornices, panelled doors and elegant staircases. The overall impression is one of quiet dignity and balance.
Terraces, squares and the Georgian town
One of the greatest achievements of Georgian architecture is at the scale of the whole street and town. Architects and developers built unified terraces — rows of houses designed to read as a single grand composition, sometimes resembling a palace front. They arranged these around elegant squares, crescents and circuses, creating planned urban set-pieces of lasting beauty.
The city of Bath is the supreme example, with John Wood the Elder and John Wood the Younger creating the Royal Crescent and the Circus — sweeping curved terraces of golden stone. Edinburgh’s New Town and large parts of Georgian London and Dublin show the same disciplined urban planning. This idea of repeated, harmonious units forming a coherent townscape remains hugely influential in housing design.
Structure, materials and adaptation
Georgian houses were typically built with solid load-bearing masonry walls — brick or stone — with timber floors and roofs. The construction is generally robust, which is why so many Georgian buildings survive and remain in use after two centuries or more. Their generous proportions also make them adaptable to modern living.
As with all older masonry buildings, however, alterations need care. Removing internal walls, forming new openings, or adding extensions changes how the original structure carries its loads, and many partition walls may be load-bearing, an issue discussed in load-bearing walls explained. Ageing timber, old foundations and the need to insert modern services all require thoughtful assessment, which is precisely the kind of accountable judgement described in what a structural engineer does.
Legacy and revival
Georgian architecture has had a long afterlife. In the United States, its near-equivalent, Colonial and later Federal architecture, shaped the appearance of early American towns and remains a beloved domestic style. The Georgian emphasis on symmetry, proportion and restrained classical detail has been revived repeatedly — the “neo-Georgian” style appeared in the late nineteenth and twentieth centuries for houses, schools and public buildings, and traditional house design still draws on Georgian models.
Perhaps most importantly, Georgian terraces and squares set a standard for civilised, human-scaled urban housing that planners and architects still study and admire. The combination of order at the scale of the individual house and at the scale of the whole street remains one of the great achievements of British architecture, and a lasting lesson in how restraint and proportion can produce enduring beauty.
Frequently asked questions
What is georgian architecture?
Georgian architecture is the classical style of eighteenth-century Britain, named after the four King Georges (1714 to 1830), characterised by symmetry, proportion, restrained detail and elegant brick or stone facades, seen especially in townhouses and terraces.
When was georgian architecture popular?
It was popular from 1714 to 1830, spanning the reigns of George I, II, III and IV, and was followed by the Regency and then the Victorian period.
What are the main features of a georgian house?
Key features include a symmetrical facade, a central door with a decorative surround, regularly spaced tall sash windows, brick or stone construction, a parapet hiding the roof, and restrained classical detail.
What is the difference between georgian and victorian architecture?
Georgian architecture is restrained, symmetrical and classically proportioned, while the later Victorian style is more eclectic and elaborate, drawing on many revival styles and favouring richer ornament, colour and varied detail.
Are georgian houses good to live in today?
Many are, thanks to their generous proportions and robust masonry construction, but they often need sensitive updating of services, insulation and layout, and any structural alterations should be designed by a qualified structural engineer.
Related reading
- Art Nouveau Architecture: Nature in Form
- Postmodern Architecture: Reaction and Play
- Modernist Architecture (Modernism) Explained
- Neoclassical Architecture: Order, Reason and Form
Renovating or extending a Georgian property and need accountable structural advice? Talk to our consultancy or get in touch.


