A japandi kitchen borrows two things at once: the Japanese habit of restraint and respect for material, and the Scandinavian insistence on comfort and everyday usefulness. The result is a room that looks quiet but works hard. It is one of the most requested looks in renovation today, and also one of the easiest to get wrong, because the calm surface depends on decisions made long before anyone chooses a cabinet colour.
This guide explains what defines the style in a kitchen, how to plan the layout and storage so the room stays uncluttered, which materials suit it, and the practical points to settle with your designer and contractor. If you are new to the wider style, our overview of japandi style sets out the principles this room applies.
What makes a kitchen japandi
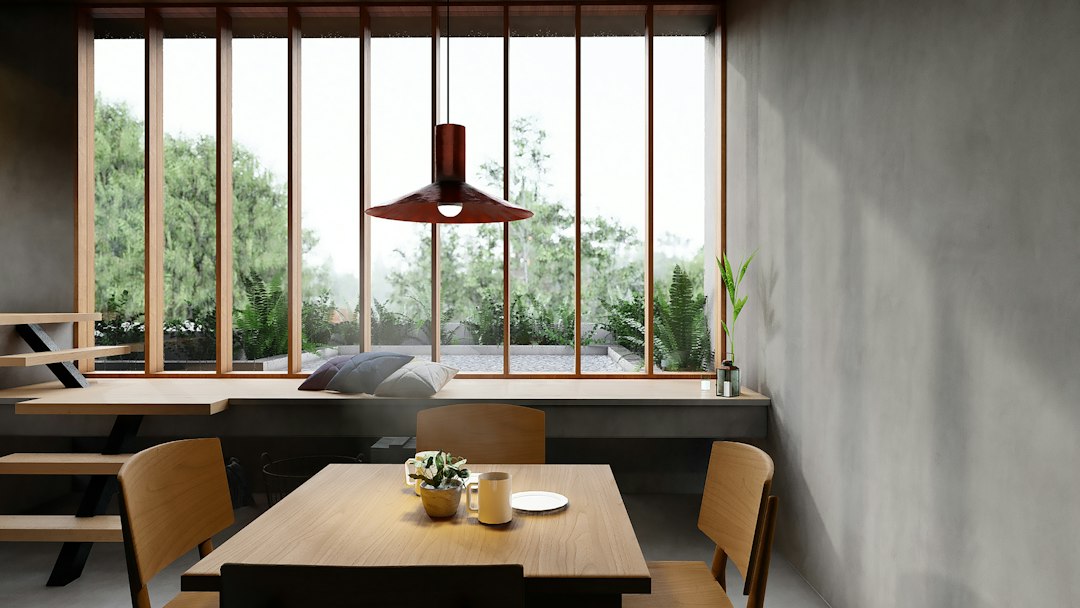
The style is defined less by objects than by an attitude. Surfaces are few and continuous. Colour stays within a narrow band of warm whites, greige, clay, charcoal and natural timber. Ornament is replaced by texture: the grain of oak or ash, the matte of a stone worktop, the slight irregularity of a handmade tile or a ceramic bowl left on the counter.
Three ideas hold it together. The first is ma, the Japanese sense of meaningful empty space, which in a kitchen means clear counters and open floor rather than every wall filled with units. The second is honesty of material: timber looks like timber, stone like stone, with no printed imitation pretending otherwise. The third, from the Nordic side, is hygge-like warmth: soft light, rounded edges and pieces that feel good in the hand.
What it is not is a showroom white box. A purely white, high-gloss kitchen reads as minimalist but cold. Japandi keeps the restraint and adds warmth through wood, low-sheen finishes and a little imperfection.
Planning the layout
Calm comes from good planning. A cluttered kitchen is usually a kitchen with too little storage in the wrong places, so the layout is the real foundation of the look. The classic working triangle between sink, hob and fridge still applies, but in compact homes it is more useful to think in zones: storage, preparation, cooking and washing-up, arranged in the order you actually work.
- Single-wall and galley layouts suit flats and condominiums. A run of tall units at one end can absorb the fridge, oven and pantry, leaving a long uninterrupted worktop.
- L-shaped layouts open naturally to a dining or living space and suit the open-plan arrangement many japandi homes favour.
- Islands work only when there is genuine clearance around them. An island squeezed into a narrow room destroys the sense of space the style depends on.
Our guide to kitchen layout ideas covers clearances and working distances in more detail. In Singapore, the heavy wok cooking common in many households also raises the question of a separate wet and dry kitchen. A closed wet kitchen for frying and an open dry kitchen for light preparation can preserve the japandi look in the visible space while containing smoke and grease elsewhere.
If an open-plan scheme involves removing a wall, check whether it is structural before anyone quotes for the work. In HDB flats and many condominiums some internal walls carry load, and removing or hacking them needs proper assessment and approval.
Cabinetry and hidden storage
The single most important japandi kitchen decision is how much you can hide. Flush, handle-less doors with push-to-open fittings or recessed finger pulls give the continuous planes that make the room feel quiet. Tall units that run to the ceiling avoid the dust-collecting gap above and make the joinery read as architecture rather than furniture.
Inside, plan storage around what you own. Deep drawers for pots are more useful than cupboards with shelves. Appliance garages behind lift-up or pocket doors keep the kettle, rice cooker and toaster off the worktop. A shallow rail or a single open shelf can display a few well-made objects, but open shelving in quantity contradicts the style and gathers grease in a cooking kitchen.
For finishes, timber veneer on a stable board is generally more practical than solid timber for large doors in a humid climate, because it moves less. Matte lacquer in a warm neutral pairs well with wood. Whatever the finish, edges and end panels should be properly sealed against moisture near the sink and dishwasher.
Materials for a japandi kitchen
Material choice carries most of the character, so it is worth choosing slowly and seeing samples together in daylight.
Timber
Light oak, ash and walnut are common choices, and Japanese-inspired schemes sometimes use hinoki or cedar for accents. Rift-sawn or quarter-sawn veneer gives a straighter, calmer grain than crown-cut. Keep the number of wood species to one or two; several competing tones quickly look busy.
Worktops
Matte or honed surfaces suit the style better than polished ones. Natural stone, quartz in a soft texture, sintered stone and microcement can all work. Each has trade-offs in staining, heat and chipping, which our comparison of kitchen countertop materials sets out. For heavy cooking, a resilient surface matters more than an exotic one.
Walls and splashbacks
Handmade-look tiles with slight colour variation, a single slab of the worktop material run up the wall, or a limewash-effect finish behind open areas all add texture without pattern. Avoid busy mosaics. Grout colour should be close to the tile so the wall reads as one surface.
Light, colour and atmosphere
Japanese interiors have always valued soft, indirect light, and a japandi kitchen should follow that lead. Layer the lighting: good task lighting under wall units or above the worktop, a warm ambient layer from recessed or cove lighting, and perhaps one or two pendants in paper, linen or matte ceramic over a table or island. A warm colour temperature keeps timber looking rich rather than grey.
Natural light deserves equal care. Sheer blinds or timber slats filter harsh afternoon sun, and in our climate that matters for heat as much as glare. Plants are part of the vocabulary, but choose a few well-placed specimens rather than many small pots.
Colour should be built from the materials themselves. A typical palette might be pale oak, a warm white wall, a soft grey worktop and black or bronze accents in the tap and lights. The discipline is to stop there.
Practical points before you build
The quiet look depends on precise execution. Flush doors need consistent gaps, which means level floors and plumb walls; your contractor may need to correct the substrate before the carpenter starts. Concealed hinges, soft-close runners and good-quality hardware are worth their cost because the style offers nowhere to hide sloppy alignment.
Ventilation is the other critical item. A powerful, well-ducted hood is essential where there is heavy cooking, and in open-plan japandi homes it protects the timber and fabrics in the adjacent living area. Plan the duct route early, because it affects ceiling heights and bulkheads.
Finally, coordinate services. Moving a sink or hob changes drainage falls and gas or electrical routes, and in strata or HDB properties there are rules about what can be altered. A japandi kitchen sits naturally within a larger japandi house scheme, so it pays to set the material palette for the whole home first and let the kitchen follow.
Frequently asked questions
What colours suit a japandi kitchen?
Warm neutrals work best: soft whites, greige, sand and clay, set against natural timber, with charcoal or black used sparingly for contrast in taps, handles or lighting. The palette should come mainly from the materials themselves rather than from painted colour.
Can a japandi kitchen handle heavy Asian cooking?
Yes, if it is planned for it. A strong ducted hood, a resilient worktop, sealed timber edges and, where space allows, a separate wet kitchen for frying will keep the visible dry kitchen clean and calm while the real cooking happens behind a door.
Is open shelving appropriate in a japandi kitchen?
In small amounts. A single shelf or rail displaying a few well-made items suits the style, but extensive open shelving collects grease and visual clutter, which works against the calm, continuous surfaces that define the look.
What is the difference between a japandi kitchen and a Japanese kitchen?
A Japanese kitchen tends to be compact, highly efficient and minimal, often with darker timber and a stronger emphasis on function. Japandi blends that restraint with Scandinavian warmth, lighter woods, softer textures and a more relaxed, lived-in comfort.
Do I need approval to open up my kitchen to the living room?
It depends on the wall and the property. If the wall is load-bearing, or you live in an HDB flat or strata development, removal generally needs assessment and permission, and structural walls may require a professional engineer’s design and endorsement before work starts.
Related reading
- Tatami Flooring: Sizes, Construction and Installation
- Japandi Living Room Design: Space, Material and Light
- Japanese Ceramics: Kilns, Tea Wares and Roof Tiles
- Kazuyo Sejima: SANAA, Lightness and the Pritzker Prize
Planning to remove a wall or rework a kitchen as part of a larger renovation? Talk to our consultancy for accountable structural advice, or get in touch to discuss your project.