
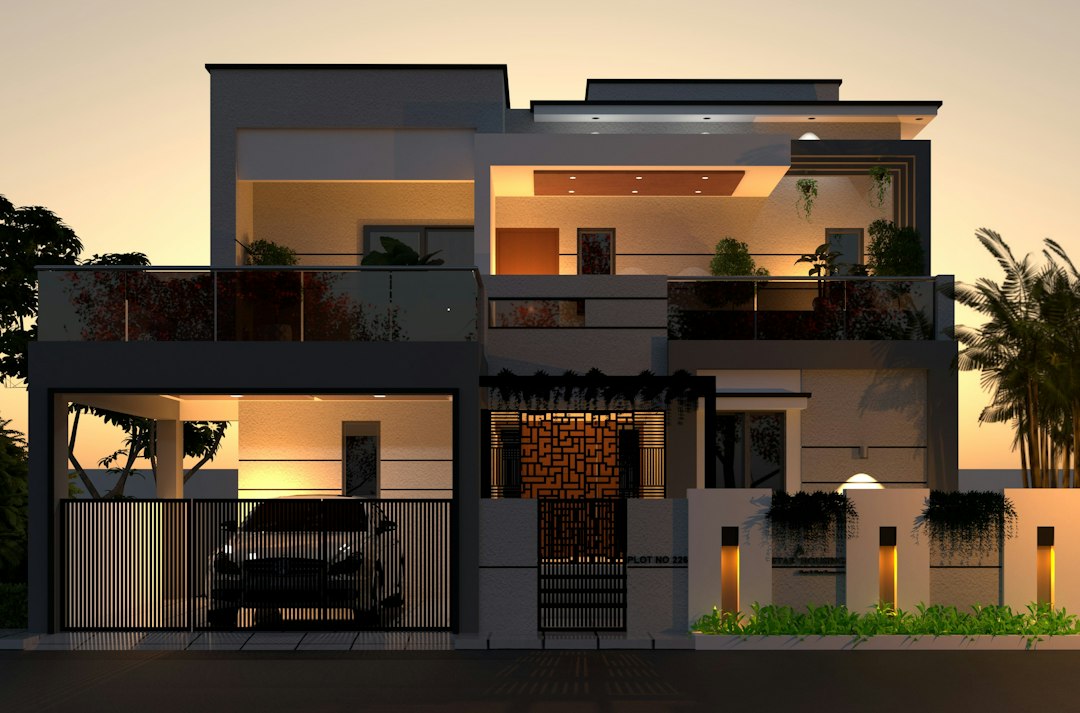
Most people approach house designing from the inside out. They picture a kitchen, a bedroom with a view, a wide living room, and assume the house will assemble itself around those images. Good houses are usually designed the other way: starting with the site, the climate and the way the household actually lives, and only then arriving at rooms and finishes.
This guide sets out the sequence a designer works through, from the first brief to a set of drawings a builder can price. It is written from a structural engineer’s perspective, so it pays attention to the decisions that are expensive to undo later: the footprint, the structural grid, the roof and the ground the house sits on.
Start with a brief, not a floor plan
A brief is a written description of what the house must do. It lists the people who will live there now and in ten years, the rooms needed and how often each is used, the budget range, and the things that matter most. A brief that says “four bedrooms” is weak. One that says “an elderly parent who should not climb stairs, two teenagers who need quiet study space, and a family that cooks every night” is far more useful, because it already suggests a ground-floor bedroom, separated sleeping zones and a kitchen that is properly ventilated.
Write the brief before anyone draws. Rank the requirements, because a real site and a real budget will force trade-offs, and it is easier to make them calmly on paper than halfway through construction.
Read the site and the climate
The site sets the limits. Its size and shape, the planning controls that apply, the levels, the soil, the trees, the neighbours and the road all shape what can be built. A proper site analysis records sun path, prevailing winds, views worth keeping, noise sources, drainage and access before a single room is placed.
Climate is the second filter. In a hot, humid place such as Singapore, the most effective moves are passive: keeping the long façades facing roughly north and south, limiting glazing on the east and especially the west, shading every window, and arranging openings so that breezes can cross the house. Deep eaves, verandahs and a well-ventilated roof space do more for comfort than any finish. The principles of tropical architecture are worth absorbing at this stage, because they are cheap to adopt early and very expensive to retrofit.
Zoning and circulation: the real work of house designing
Once the brief and site are understood, the design begins as a diagram of zones rather than rooms. Most houses have three: a public zone (entrance, living, dining), a service zone (kitchen, laundry, utility, storage) and a private zone (bedrooms and bathrooms). The skill in house designing lies in placing these zones so that they relate sensibly to each other and to the site — public rooms towards the garden or view, service rooms near the entrance and the back of the house, private rooms where they are quiet.
Circulation is how people move between the zones. Every metre of corridor is floor area that is paid for but not lived in, so efficient plans keep passages short and let rooms open off a central hall or stair. At the same time, a plan with no circulation at all forces people to walk through one room to reach another, which destroys privacy. Typical clear corridor widths in houses sit somewhere between about 0.9 and 1.2 metres; wider where furniture or wheelchairs need to pass.
Rooms and typical sizes
Room sizes vary widely with budget and site, so treat any figures as ranges rather than targets. As a rough guide, a main bedroom often falls between 12 and 18 square metres, secondary bedrooms between 9 and 12, and a bathroom between 3 and 6. What matters more than area is proportion and furniture: a bedroom should take a bed with space to walk round it, a wardrobe and a door that does not clash with either.
Fix the structure early
A house plan is also a structural plan, whether or not the designer thinks of it that way. Columns and load-bearing walls need to stack from floor to floor; large openings need beams; cantilevers and long spans need deliberate design. When the upper-floor layout ignores the ground floor, the result is transfer beams, deeper slabs and higher cost.
A simple structural grid, agreed at concept stage, keeps spans reasonable and lets the rooms be arranged within it. Reinforced concrete frames are the default for landed houses in Singapore, though steel and light-gauge framing are used for roofs and extensions. The roof form, the foundation type (which depends on the soil investigation) and the position of wet areas should all be settled before the plan is refined, because each of them is hard to move later.
From concept to drawings
Design moves through recognisable stages: concept sketches, schematic design, design development and finally construction drawings. Each stage adds detail and reduces uncertainty. The drawings a typical house needs include:
- A site plan showing the house, boundaries, setbacks, levels and drainage.
- Floor plans for every storey and the roof, with dimensions and room names.
- Elevations of every face and at least two sections through the house.
- Structural drawings: foundation plan, floor and roof framing, and member details.
- Mechanical, electrical and plumbing layouts, plus door, window and finishes schedules.
If you are new to these documents, our guide on how to read house plans explains the conventions. In Singapore, plans for a new house or a major rebuild are prepared and submitted by Qualified Persons — an architect for the building plans and a Professional Engineer for the structural plans — before work can start.
Choosing a style without losing the plan
Style is the last layer, not the first. A plan that works can be expressed as a tropical modern house, a more traditional pitched-roof form or the clean lines of modern house design. A plan that does not work cannot be rescued by any façade. Choose materials with maintenance in mind: in a wet climate, roofs, gutters, external timber and flat surfaces that pond water deserve particular care.
If you are comparing layouts by household size, the sibling guides on 3 bedroom house plans and smaller or larger homes work through the same principles with more specific examples.
Frequently asked questions
What is the first step in house designing?
The first step is a written brief describing who will live in the house, which rooms are needed, how the household lives and what the budget range is, followed by a careful look at the site. Drawing rooms before these are settled usually leads to rework, because the site and budget will force choices the brief should have anticipated.
Can I design my own house?
You can develop the brief, sketch layouts and make many of the design decisions yourself, and doing so often produces a better result. In Singapore, however, building and structural plans for a new house or major works must be prepared and submitted by Qualified Persons, so a registered architect and Professional Engineer will need to turn your ideas into compliant drawings.
Which direction should a house face in Singapore?
As a general principle, long façades facing roughly north and south receive less low-angle sun than those facing east or west, so they are easier to shade. The best orientation for a particular plot also depends on its shape, the road, views and prevailing breezes, so it should be worked out in the site analysis rather than assumed.
How long does it take to design a house?
It depends on the complexity of the house, how quickly decisions are made and the authority approval process. Concept design can move quickly once the brief is clear, but developing coordinated architectural, structural and building-services drawings and obtaining approvals is usually a matter of months rather than weeks.
When should a structural engineer be involved?
Ideally at concept stage, once the rough layout and number of storeys are known. Early input on the structural grid, spans, roof form and foundations keeps the design buildable and avoids costly changes when the drawings are already advanced.
Related reading
- Simple Home Plans: Why Simple Houses Build and Last Better
- 4 Bedroom House Plans: How to Plan a Larger Family Home
- 2 Bedroom Home Plans: How to Plan a Compact House Well
- Water Feature Design for Gardens: Types and Construction
Planning a new house or a rebuild and want the structure right from the start? Talk to our consultancy or get in touch.


