
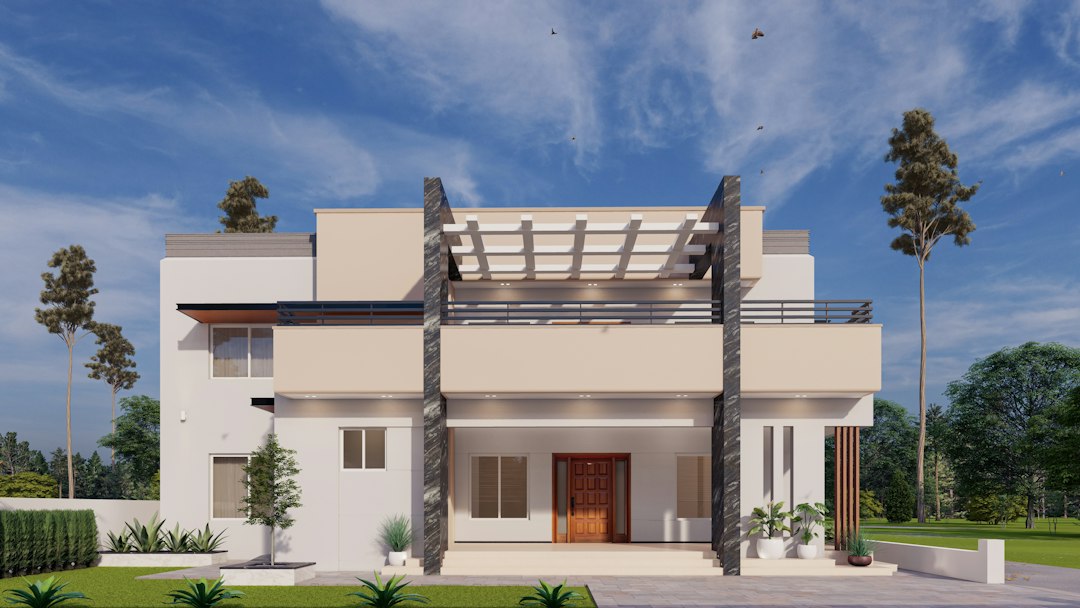
Three bedrooms is the most common size for a family house, and for good reason. It gives a main bedroom for the parents, two further rooms for children, guests or a study, and still keeps the house compact enough to build and run economically. Good 3 bedroom house plans balance those rooms against generous shared spaces, sensible circulation and a structure that is straightforward to build.
This article explains how such a plan is put together: how the zones are arranged, how much floor area typical rooms take, how stairs and corridors affect the layout, how to orient the house in a tropical climate and what drawings you need. It is a design explainer rather than a library of plans, because the right plan always depends on the site.
Defining what the three bedrooms are for
Before laying out rooms, decide what each bedroom will be used for over the next ten to fifteen years. Young children may share a room now and want separate rooms later. A guest room may become a home office or a room for an ageing parent. A third bedroom used mostly as a study needs good daylight and quiet more than wardrobe space.
These decisions drive the plan. A room for a parent who should avoid stairs belongs on the ground floor, ideally near a bathroom. Rooms for older children benefit from being a little apart from the main bedroom. Writing this down in a brief keeps the design anchored to how the household will actually live.
Zoning and layout options for 3 bedroom house plans
Most three-bedroom houses follow one of a few patterns. On a single level, the bedrooms are often grouped in a wing, with the living, dining and kitchen in another, joined by the entrance hall. A variation places the main bedroom suite at one end and the two secondary bedrooms at the other, with living space in between, which gives parents and children some acoustic separation.
In a two-storey house, the usual arrangement places the living, kitchen and a guest room or study downstairs, with the main bedroom and the two other bedrooms upstairs. This keeps the ground floor open to the garden and puts the sleeping rooms where they are quieter and more private. Our article on two-storey house design covers stair placement, structure and the trade-offs of building upwards.
Bathrooms
Three bedrooms typically need at least two bathrooms: an en-suite for the main bedroom and a shared bathroom for the others. Stacking bathrooms vertically in a two-storey house, or grouping them back to back on one level, shortens plumbing runs and simplifies waterproofing and the structure around wet areas.
Circulation, stairs and storage
Circulation is where many plans lose space. A central hall that gives direct access to most rooms is more efficient than a long corridor. In a two-storey plan, the stair is the spine: it should land close to the bedroom doors upstairs and arrive near the entrance and living areas downstairs, without cutting the ground floor in two.
Clear corridor widths in houses generally sit between about 0.9 and 1.2 metres, and stairs need comfortable, consistent risers and goings with adequate headroom and handrails, as required by the building regulations. Storage is the other quiet requirement. Built-in wardrobes, a linen cupboard near the bedrooms and a utility store near the kitchen keep the living spaces usable.
Typical room size ranges
As a broad guide only, a three-bedroom family house commonly falls in the region of about 100 to 170 square metres of internal floor area, depending on the number of bathrooms, the generosity of living spaces and whether the house has one or two storeys. Typical ranges for individual rooms are:
- Main bedroom: roughly 13 to 18 square metres, plus an en-suite of roughly 4 to 6 square metres.
- Secondary bedrooms: roughly 9 to 12 square metres each.
- Shared bathroom: roughly 3.5 to 5 square metres.
- Kitchen: roughly 8 to 14 square metres, more if it includes dining.
- Living and dining: often 30 to 50 square metres in combination.
These are not targets. A well-proportioned 10 square metre bedroom with a good window and a sensible door position is better than a larger, awkwardly shaped one. Draw furniture to scale before fixing dimensions.
Orientation, ventilation and the roof
In Singapore’s climate, the cheapest comfort comes from the plan itself. Keep the long façades facing roughly north and south, minimise glazing on the west, and shade windows with eaves, overhangs or screens. Place bedrooms where they will not absorb afternoon sun, and place the kitchen where heat and smells can be exhausted easily.
Three bedrooms usually means a deeper plan than a smaller house, which can make cross-ventilation harder. Courtyards, a double-height stair void that draws warm air upwards, and high-level openings help. The principles in our guide to natural ventilation are worth applying at the zoning stage, before rooms are fixed. Generous eaves also protect walls and windows from driving rain.
Common pitfalls to avoid
A few mistakes recur in three-bedroom plans. Bedrooms placed directly above a living room with a large open span often lead to deep beams that lower ceilings below. A staircase placed in the middle of the ground floor can split the living space awkwardly. A kitchen with no external wall struggles to vent heat and smells. And bathrooms scattered around the plan multiply pipe runs and waterproofing details.
None of these is fatal, but each is far easier to avoid on paper than to fix on site. Reviewing the plan with the architect and engineer together, floor by floor, is the simplest way to catch them.
Structure and the drawings to commission
A three-bedroom plan is also a structural layout. Upper-floor walls and columns should sit over those below wherever possible; where they cannot, beams must carry them. Large open living spaces under bedrooms need deliberate spans. Settling a simple structural grid early keeps beams shallow and costs predictable.
The drawing set should include a site plan, floor plans, roof plan, elevations, sections, structural drawings, and electrical and plumbing layouts, with door, window and finishes schedules. Our guide on how to read house plans explains what to look for. Published 3 bedroom house plans are useful for ideas, but in Singapore the building and structural plans for a new house are prepared and submitted by Qualified Persons. If your household is growing, the sibling guide on 4 bedroom house plans covers the next step up.
Frequently asked questions
How many bathrooms should a three-bedroom house have?
Most three-bedroom houses are planned with at least two bathrooms, typically an en-suite for the main bedroom and a shared bathroom for the other two rooms. A small powder room near the living area is a useful addition in a two-storey house, so that guests do not need to go upstairs.
Is one storey or two better for three bedrooms?
A single storey suits larger plots and households that want step-free living. Two storeys suits smaller or narrower plots, keeps a larger garden and separates the bedrooms from the living areas, at the cost of the space a staircase takes and a slightly more involved structure.
What is a good size for a third bedroom?
As a broad guide, around 9 to 12 square metres works for a child’s bedroom, guest room or study. Its shape and the positions of the door and window matter as much as its area, so test it with a bed, a wardrobe and a desk drawn to scale.
Do I need an engineer for a three-bedroom house?
For a new house in Singapore, yes. Structural plans must be prepared and endorsed by a Professional Engineer and approved before construction. Involving the engineer early also helps keep the layout structurally efficient.
Related reading
- LEED Certification Explained: Levels, Process and v5
- 3D Home Design: What 3D Models Can and Cannot Tell You
- Simple Home Plans: Why Simple Houses Build and Last Better
- House Designing: How to Design a House, Step by Step
Planning a family house and want accountable structural advice from the start? Talk to our consultancy or get in touch.


