
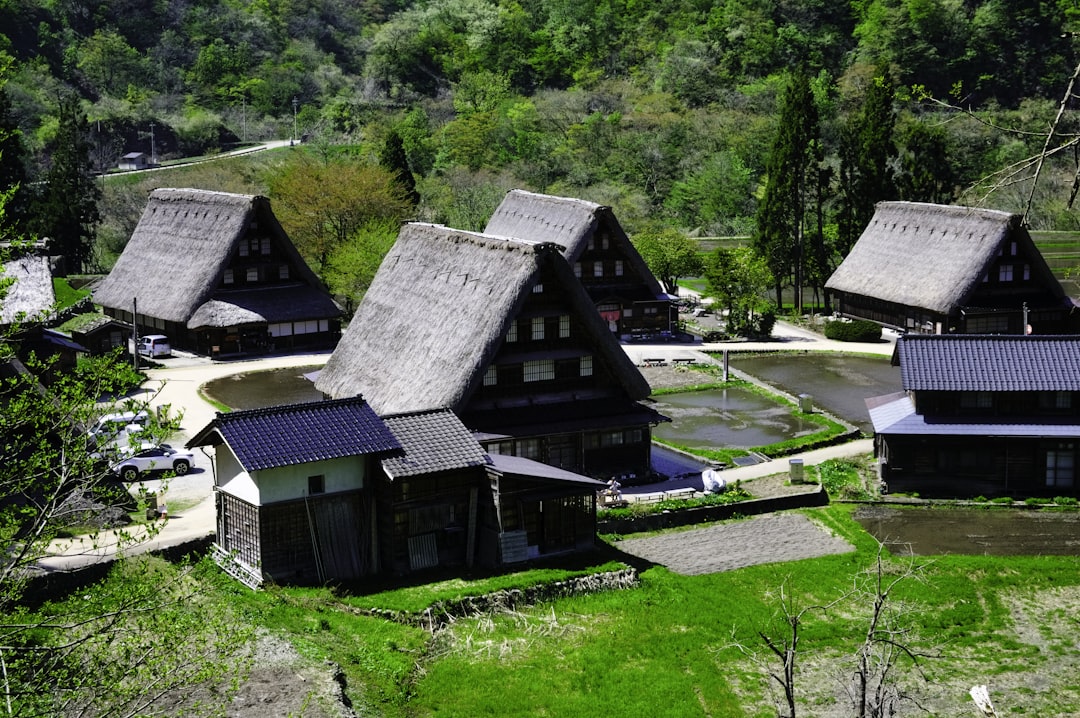
Gassho-zukuri are the dramatic thatched farmhouses of Japan’s snow country — large timber dwellings whose enormous, steeply pitched roofs are shaped like two hands pressed together in prayer. The name means “constructed like hands in prayer,” and it perfectly describes their distinctive silhouette. Found chiefly in the remote mountain valleys of Gifu and Toyama Prefectures, these houses are among the most striking examples of Japanese vernacular architecture, evolved over generations to cope with one of the heaviest snowfalls in the world.
This article explains what gassho-zukuri houses are, why their roofs take such an extreme form, how they are built without nails, the way the great roof space was used for raising silkworms, and how the surviving villages are preserved today as a World Heritage site.
What gassho-zukuri means
Gassho-zukuri (合掌造) is a style of minka, or Japanese folk house, named for its roof. Gassho refers to the gesture of placing the palms together, as in prayer, and the steep triangular roof of these houses recalls exactly that shape. Zukuri simply means “construction” or “style.” The houses are a regional response to a specific and severe environment, developed by farming communities in isolated mountain districts.
The most famous gassho-zukuri villages are Shirakawa-go in Gifu Prefecture and the neighbouring Gokayama settlements in Toyama Prefecture, set in the valley of the Shogawa river. These villages preserve clusters of the houses in their original landscape and were jointly inscribed as a UNESCO World Heritage site for their outstanding example of a traditional human settlement adapted to its environment. As a regional variant of the broader folk-house tradition, they sit within the wider story of the traditional Japanese house.
Why the roofs are so steep
The defining feature of gassho-zukuri is the extremely steep pitch of the thatched roof, far sharper than that of most Japanese houses. This is a direct response to the region’s exceptionally heavy winter snowfall. A steep roof sheds snow before it can accumulate to a dangerous depth and weight, preventing the loads that could otherwise crush a flatter structure. The angle also reduces the area on which snow can settle.
The roofs are thatched, traditionally with miscanthus reed, built up to a great thickness that provides excellent insulation against the bitter mountain cold. They are not pierced by a chimney; smoke from the indoor hearth was allowed to rise through the building, where it helped cure the thatch and the timber and deter insects. The houses are also typically oriented carefully with respect to the prevailing wind and the path of the sun, to manage snow and to balance summer ventilation against winter warmth, reflecting the climate-responsive intelligence found throughout Japanese vernacular building and discussed in our overview of architectural styles and principles.
How a gassho-zukuri house is built
A gassho-zukuri house is a substantial timber post-and-beam structure carrying a very large and heavy roof. The most remarkable aspect of its construction is that the great roof frame is assembled without nails. The angled rafters and the members that tie the structure together are lashed and joined using rope and worked timber connections, allowing the frame a degree of flexibility that helps it withstand both heavy snow loads and the stresses of weather over time.
This flexible, lashed construction is a deliberate strength rather than a limitation. A rigidly nailed roof of this size and pitch would be more prone to splitting under the enormous and shifting loads of snow and wind, whereas a frame that can flex slightly absorbs and redistributes those forces. The use of locally gathered materials — timber, thatch and rope — also meant the houses could be built and, crucially, repaired by the community itself. The re-thatching of a roof was traditionally a cooperative effort involving many villagers, since the task is far beyond a single household.
The roof space and silkworm farming
One of the most important features of gassho-zukuri is that the great triangular roof was not merely a covering but a multi-storey working space. The lofts beneath the steep roof, reached by ladders, provided large attics that were put to productive use, most famously for raising silkworms. Sericulture — the production of silk — became a vital part of the local economy in these mountain communities, where the climate and terrain limited other agriculture.
The design supported this directly. The spacious, well-ventilated lofts under the high roof offered the right conditions for the silkworms, and the rising smoke and warmth from the hearth below helped maintain a suitable environment. The form of the house and the livelihood of its inhabitants were thus closely intertwined: the very feature that protected against snow also created the space that sustained the village economy. This unity of shelter, structure and livelihood is part of what makes the gassho-zukuri house such an admired piece of vernacular design.
The villages and their preservation
The historic gassho-zukuri villages of Shirakawa-go and Gokayama survive today as protected cultural landscapes, drawing visitors who come to see the houses set among rice fields and surrounded by mountains. Their inscription as a World Heritage site recognises both the individual buildings and the wider settlement pattern, the way the houses, fields and natural setting form a coherent whole adapted over centuries to a demanding environment.
Preserving these houses is demanding. The thatched roofs must be periodically and entirely re-laid, a major undertaking requiring specialist skill and a large workforce, and the timber frames must be maintained against the wear of heavy weather. Community cooperation, once a practical necessity, is now also a means of keeping the conservation skills alive. Some houses serve as museums, guesthouses or working homes, allowing the tradition to continue rather than freezing it in place.
The lessons of gassho-zukuri
Gassho-zukuri offers a clear lesson in designing with, rather than against, a harsh environment. The steep roof, the thick insulating thatch, the flexible nailless frame and the productive loft are all rational answers to the specific problems of deep snow, severe cold and a constrained economy. The result is architecture that is at once practical, durable and strikingly beautiful, its form arising directly from its function.
These principles — responding to climate, working with local materials, allowing a structure to flex rather than resisting every force rigidly — remain valuable in contemporary building, and the houses’ warmth and craft continue to inspire calm, natural interior design. For anyone restoring a heritage timber structure or designing for a demanding climate, the balance between traditional construction and modern safety is exactly the kind of question our consultancy is equipped to advise on.
Frequently asked questions
What does gassho-zukuri mean?
Gassho-zukuri means “constructed like hands in prayer.” It refers to a style of Japanese farmhouse whose steep, triangular thatched roof resembles two hands pressed together. The houses are found mainly in the snowy mountain valleys of Gifu and Toyama Prefectures.
Why are gassho-zukuri roofs so steep?
The steep roofs are designed to shed the region’s exceptionally heavy snowfall before it can accumulate to a crushing weight. The sharp pitch causes snow to slide off, while the thick thatch provides strong insulation against the severe mountain cold.
How are gassho-zukuri houses built?
They are timber post-and-beam structures whose large roof frame is assembled without nails, using rope lashings and worked timber joints. This gives the frame flexibility to withstand heavy snow and wind loads, and allows the community to build and repair the houses using local materials.
What were the roof spaces used for?
The large lofts beneath the steep roof were used as productive workspace, most famously for raising silkworms. Sericulture became an important part of the local economy, and the spacious, ventilated lofts, warmed by smoke from the hearth below, suited the silkworms well.
Where can you see gassho-zukuri houses?
The best-known gassho-zukuri villages are Shirakawa-go in Gifu Prefecture and the Gokayama settlements in Toyama Prefecture. These villages are a UNESCO World Heritage site, preserving clusters of the houses within their traditional mountain landscape.
Related reading
- Ma: Negative Space in Japanese Design Explained
- The Japanese Futon Explained: Bedding That Folds Away
- Kotatsu: The Heated Japanese Table Explained
- Irori: The Japanese Sunken Hearth Explained
Restoring a heritage timber house or building for a demanding climate? Talk to our consultancy or get in touch.


