
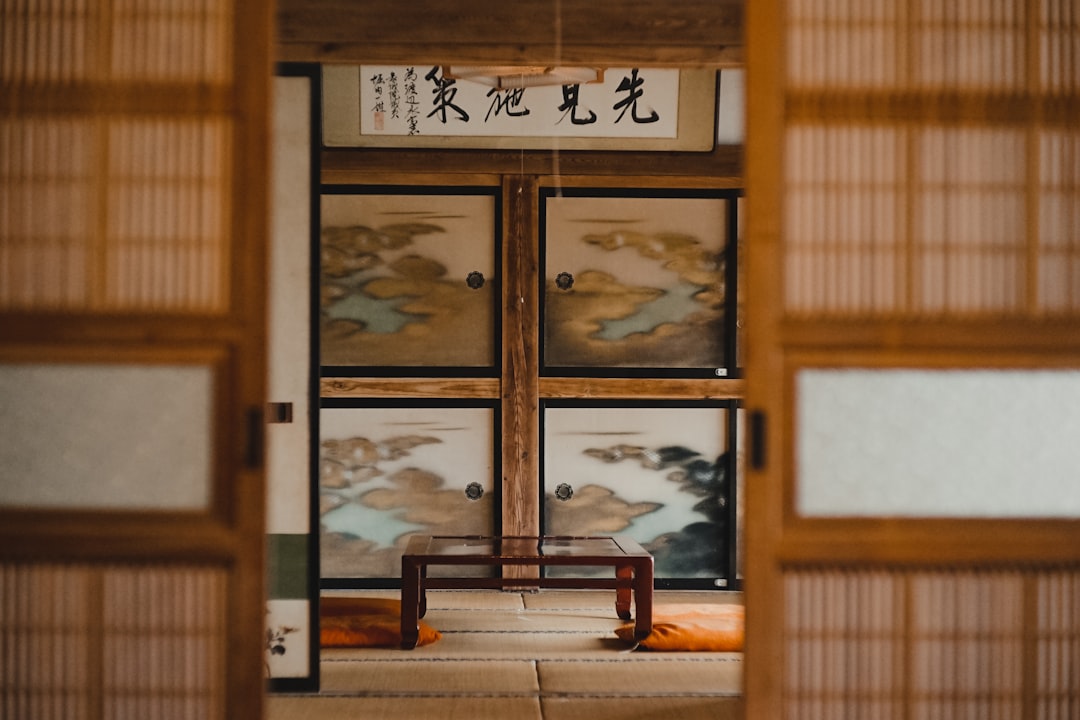
In ma japanese design, the empty space is not a leftover; it is the thing being designed. Ma (間) is the Japanese sense of interval — the gap, pause or opening between elements that gives them meaning. It is the silence between sounds, the distance between two objects, the space a room holds rather than fills. To Western eyes trained to fill a space, ma can seem like absence; in Japanese thought it is presence of a particular, deliberate kind.
This guide explains what ma means, where the idea comes from, how it operates in architecture, rooms and gardens, and why understanding the active role of emptiness changes the way you read and design a space.
What ma means
The character for ma shows a gate with light passing through the opening, and that image captures the idea well: a defined opening, an interval framed by what surrounds it. Ma is the space between — between walls, between objects, between events in time. Crucially, it is not nothingness. It is a positive interval that the surrounding elements bring into being and that, in turn, gives those elements their shape and rhythm.
The word appears throughout the Japanese language, which shows how deeply the concept runs. A room is counted and described in terms of ma; timing and pause in music, speech and movement are ma; the spacing of a composition is ma. It is at once a spatial and a temporal idea — the interval in space and the interval in time treated as one family of thought.
Ma is space and time together
One of the harder things for a newcomer is that ma is not only about distance but about duration. The pause before a word, the rest in a piece of music, the held moment in a movement — these are ma just as much as the gap between two posts. The Japanese aesthetic does not separate the emptiness you move through from the emptiness you wait through; both are intervals that give structure to experience.
In architecture this matters because a building is experienced over time, in a sequence. The pause at a threshold, the moment of compression before a room opens out, the measured walk along a corridor — all of these are ma. The designer shapes not just the rooms but the intervals and pauses between them, choreographing how a person moves and rests within the whole.
Ma in architecture and the room
Nowhere is ma clearer than in the traditional Japanese interior. A room is often nearly empty: a clean tatami floor, plain walls, perhaps a single alcove holding one object. The emptiness is not a failure to furnish. It is the ma — the open interval that the few elements define and that makes them legible.
The structure of the traditional Japanese house supports this. A frame of posts and beams carries the weight, so the walls can be thin sliding screens, and the spans between posts become measured intervals. Open the screens and rooms merge into one larger interval; close them and the space is subdivided. The house is, in effect, an instrument for adjusting ma — for tuning the size and rhythm of the intervals to suit the moment.
The tokonoma, the recessed alcove, is the clearest single expression of this. It is an emptiness deliberately framed, holding one scroll or one flower so that the surrounding void gives the object its full weight. Remove the emptiness and the object becomes clutter; keep it and the object becomes the focus of the room.
Ma in gardens and the path
The Japanese garden is composed as much of intervals as of objects. The space between stones, the raked gravel around a single rock, the gap a stepping path opens between one view and the next — these are ma in the open air. A dry garden of gravel and a few stones is almost entirely interval, and its power comes precisely from how much is left open.
The garden path uses ma in time as well. A stepping-stone route is laid out so that the walker pauses, turns, and is shown views in a measured sequence, with deliberate gaps between moments of interest. The emptiness between events keeps each one distinct, much as a rest keeps two musical phrases from blurring together. This shaping of pace and interval is a quiet but central part of sound architectural principles in the Japanese tradition.
Ma in contemporary design
The idea of ma travels well into modern architecture and interiors, and many contemporary designers draw on it whether or not they use the word. Restraint, generous open space, and a willingness to leave areas empty so that a few elements can breathe are all expressions of ma. The discipline is not minimalism for its own sake but a positive use of emptiness to give the remaining elements rhythm and meaning.
In practical interior design this shows up as a considered gap between pieces of furniture, a wall left bare so one artwork can hold the room, or a circulation route planned as a sequence of compression and release rather than a corridor to be crossed as fast as possible. Designing the intervals as carefully as the objects is the lesson of ma, and it is one our consultancy keeps in mind when shaping how spaces connect and open.
Designing with emptiness
Working with ma asks for a shift in habit. Instead of asking what to add to a space, you ask what the space between elements is doing, and whether more of it would let the elements speak more clearly. It is harder than filling a room, because emptiness is unforgiving — there is nothing to hide behind, and every remaining object must earn its place.
The reward is a kind of calm that filled rooms rarely achieve. When the intervals are right, a space feels resolved and unhurried, and the few things in it gain presence. That is the quiet ambition of ma: not to leave space empty, but to make emptiness work.
Frequently asked questions
What does ma mean in Japanese design?
Ma means the meaningful interval, gap or pause between elements — the space between objects, walls or events. In Japanese design it is treated as a positive, designed quality rather than mere empty leftover space, giving rhythm and meaning to the elements that surround it.
Is ma the same as minimalism?
Not quite. Minimalism is often about reducing the number of elements, while ma is about the active role of the space between them. A space can be minimal yet ignore ma, and a space can use ma richly while still containing several elements. Ma is concerned with the quality of the interval itself.
How is ma used in a Japanese room?
A traditional room keeps the floor open and the walls plain so that a few elements — often a single object in the alcove — are defined by the surrounding emptiness. Sliding screens let the intervals be enlarged or subdivided, so the room can be tuned to different uses while preserving its sense of open space.
Does ma apply to time as well as space?
Yes. Ma covers intervals in time as well as space — the pause in speech or music, the held moment in movement, the measured sequence of views along a garden path. Japanese thought treats spatial and temporal intervals as the same underlying idea of meaningful in-between.
How can I use ma in a modern home?
Leave deliberate space around furniture and artwork, resist filling every wall and surface, and plan circulation as a sequence of openness and pause rather than a route to cross quickly. Designing the intervals between things as carefully as the things themselves is the practical heart of ma.
Related reading
- Metabolism: A Japanese Architecture Movement
- SANAA: Sejima and Nishizawa’s Architecture
- Shigeru Ban: Architect Profile and Humanitarian Work
- Kengo Kuma: Architect Profile and Philosophy
Want a home where the spaces between things are designed as carefully as the rooms? Talk to our consultancy or get in touch for accountable, senior advice.


