
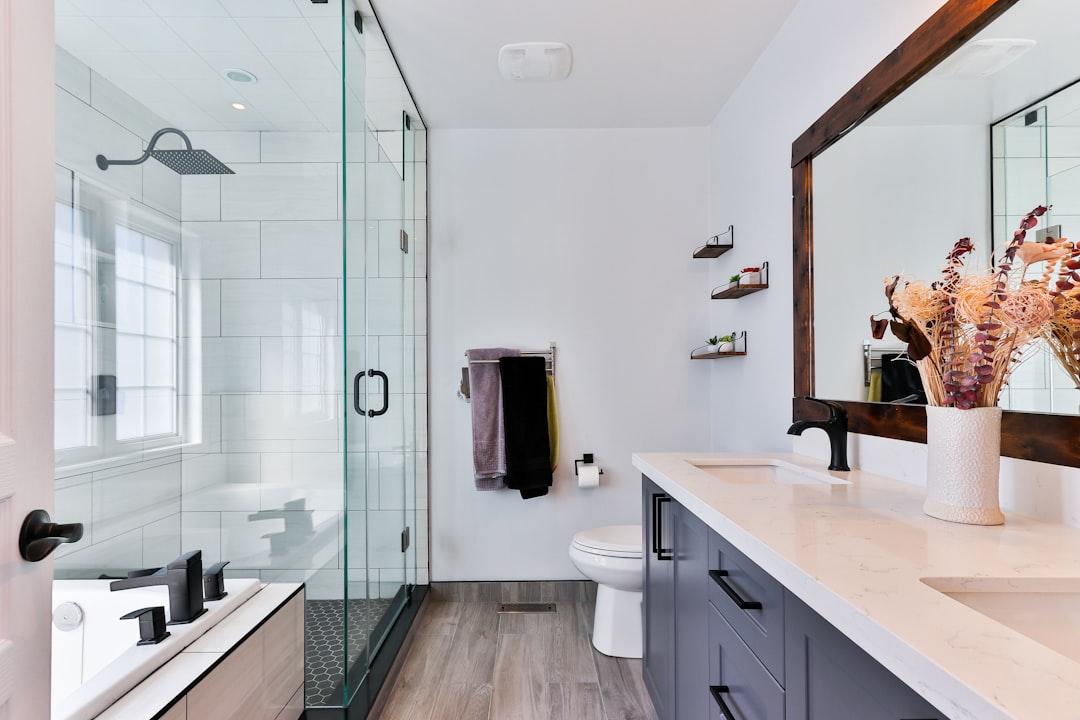
The best bathroom design ideas begin with how the room works, not how it looks. A bathroom is the most technically demanding room in the home: it must shed water, resist humidity, stay safe underfoot and serve a tight daily routine, all within a usually modest footprint. Get the layout, waterproofing and ventilation right and the room performs for decades; get them wrong and no amount of beautiful tile will rescue it. This guide works through the decisions in a sensible order so the practical bones are sound before the finishes go on.
We will cover wet and dry zoning, the major fixtures, tiling and materials, waterproofing, ventilation, lighting and mirrors, storage, accessibility and small-bathroom tactics, before closing with the mistakes that most often undermine an otherwise good design. The intention is a room that is calm, durable and genuinely comfortable to use every day.
Layout and wet and dry zoning
The single most useful planning idea is to separate the bathroom into a wet zone and a dry zone. The wet zone, the shower or bath, is contained and drained; the dry zone, the basin and toilet, stays comfortable and clean. Keeping water where it belongs reduces slipping, protects finishes and makes the room pleasanter to use.
A glass screen or a low kerb is the simplest way to define the wet zone, or a generous walk-in shower can be set far enough from the basin that splashing never reaches it. Plan the layout around plumbing realities: clustering the basin, toilet and shower against a common wall keeps pipe runs short and waterproofing simpler. Always check the door swing, basin clearance and a clear path between fixtures before finalising the plan.
Choosing the fixtures
The basin, toilet and the shower-versus-bath question set the room’s character and dictate the plumbing, so resolve them early. Each choice trades space for function in a different way.
Basin and toilet
A wall-hung basin and toilet leave the floor visible beneath, which makes the room feel larger and eases cleaning, but both need a solid wall or a concealed frame to carry the load. A vanity basin adds valuable storage. Wall-hung sanitaryware mounted on a stud partition usually requires a reinforced frame; our explanation of load-bearing walls is worth reading before you commit to that detail.
Shower versus tub
In a compact bathroom a good walk-in shower is usually the better use of space and suits most daily routines. A bath is worth keeping where families with young children need it or where there is room for both; a combined bath-shower is the classic compromise where space is tight. Decide honestly how often a tub would actually be used before surrendering floor area to one.
Tiling and materials
Surfaces in a bathroom must tolerate constant moisture, so material choice is as much about performance as appearance. Porcelain tile is the workhorse: hard, water-resistant and available in finishes that mimic stone, timber or concrete. Natural stone is beautiful but porous and needs sealing and care. Large-format tiles reduce grout lines and read as calm; small mosaics give grip and detail in the shower floor.
Pay attention to slip resistance underfoot, particularly in the wet zone, where a textured or matt floor tile is far safer than a polished one. Coordinate wall and floor tiles so the room reads as a whole, and remember that grout colour ages the look over time, mid-tones hide wear better than brilliant white. These material decisions sit within the wider architectural styles and principles of choosing finishes that suit how a space is actually used.
Waterproofing and the structural slab
Waterproofing is the most important and least visible part of any bathroom. A continuous waterproof membrane beneath the tiles, carried up the walls of the wet zone and correctly lapped into the floor drain, is what keeps water from reaching the structure below. Failures here are expensive and disruptive to repair because they are buried under finished surfaces.
This is not a place to economise or improvise. Membrane installation, falls to the drain and any penetration of the structural slab for new drainage should be carried out by qualified professionals, and any work that cuts into a structural slab may require a professional engineer’s assessment. In Singapore, alterations affecting the structure typically fall under A&A works and BCA’s framework, with a registered PE endorsing structural changes; our structural engineering consultancy can advise where a relocation involves the slab. For broader budgeting, see our guide to renovation cost in Singapore.
Ventilation and moisture control
A bathroom generates large volumes of moisture, and without a way out that moisture condenses on surfaces, lifts paint and breeds mould. Effective ventilation is therefore essential, not optional. A window helps, but mechanical extraction is the reliable solution, sized to the room and ideally on a timer or humidity sensor so it runs on after a shower.
Support the ventilation with moisture-tolerant finishes and good detailing: sealed junctions, mould-resistant grout and paint, and adequate gaps for air to circulate around joinery. A well-ventilated bathroom stays fresh, dries quickly and protects the very waterproofing and finishes you have invested in.
Lighting and the mirror
Bathroom lighting must be both practical and flattering, and it must be safe in a wet environment, so fittings need to be rated for the zone they sit in. Layer the light: ambient ceiling lighting for general use, task lighting at the mirror for grooming, and perhaps a softer accent for atmosphere.
As with a powder room, light placed beside or around the mirror at face height is far more flattering than downlights alone, which throw shadows under the eyes. A backlit mirror or a pair of wall lights gives an even, shadow-free result. Choose a mirror generous enough to bounce light around the room, and consider a demister pad so it stays usable after a hot shower.
Storage and everyday order
A bathroom that lacks storage quickly fills its surfaces with bottles, and the calm dissolves. Plan concealed storage from the outset rather than retrofitting it. A vanity unit, a mirrored cabinet and a recessed niche in the shower wall absorb most daily clutter without intruding on the room.
- A vanity or wall cabinet for toiletries and cleaning supplies.
- A recessed shower niche so bottles sit off the floor and ledges.
- Heated or well-placed towel rails that double as storage and keep towels dry.
- Open shelving used sparingly for items you genuinely want on display.
Designing storage to suit the household’s actual habits is the quiet difference between a tidy bathroom and a cluttered one. Our notes on interior design expand on planning storage around real daily routines.
Accessibility and safety
Designing for safety and future accessibility benefits everyone, not only those who currently need it. Slip-resistant flooring, a level or low-threshold shower entry, and blocking in the walls for future grab rails are small decisions during construction that are difficult to add later.
A walk-in shower with a wide entry, a fold-down or built-in seat, and a handheld shower on a rail makes the room usable across a lifetime. Thinking ahead about reach, clearances and stable footing turns a bathroom from a short-term fit-out into a room that ages gracefully with its occupants.
Small-bathroom tactics
Most bathrooms are small, and the right tactics make a compact room feel calm rather than cramped. The guiding principle is to keep the floor and sightlines as clear as possible so the eye reads more space.
- Use wall-hung sanitaryware to reveal the floor and lighten the room.
- Choose a walk-in shower with a clear glass screen rather than a bulky enclosure.
- Run the same large-format tile across floor and walls to blur the boundaries.
- Keep the palette light and let a generous mirror double the apparent space.
- Recess storage into the wall instead of projecting it into the room.
Restraint is what rescues a small bathroom: fewer materials, clear glass and concealed storage all make a tight room breathe more easily.
Common mistakes to avoid
Most bathroom regrets trace back to skimping on the invisible essentials, the waterproofing and ventilation, in favour of visible finishes. The membrane and the extract fan are not glamorous, but they determine whether the room lasts. Get the bones right first.
- Under-specified or amateur waterproofing that fails behind finished tiles.
- Inadequate ventilation, leading to mould, peeling paint and lingering damp.
- Polished, slippery floor tiles in the wet zone instead of textured ones.
- Harsh overhead-only lighting with no flattering light at the mirror.
- No planned storage, so surfaces fill with clutter.
- Relocating drainage or cutting the structural slab without professional input.
Avoid these and the bathroom becomes the durable, restful room it should be, technically sound beneath finishes that are a pleasure to live with.
Frequently asked questions
What is wet and dry zoning in a bathroom?
It is the practice of separating the shower or bath, the wet zone, from the basin and toilet, the dry zone, usually with a glass screen or distance, so water stays contained, the floor stays safer and finishes last longer.
Why is bathroom waterproofing so important?
A continuous waterproof membrane beneath the tiles stops water reaching the structure below, and because it is buried under finishes, a failure is expensive and disruptive to repair, so it should always be installed by qualified professionals.
Should I choose a shower or a bath?
In a compact bathroom a good walk-in shower is usually the better use of space and suits most routines, while a bath is worth keeping for young families or where there is room for both fixtures.
How do I make a small bathroom feel larger?
Use wall-hung sanitaryware to reveal the floor, a clear glass shower screen, large-format tiles run across walls and floor, a light palette and a generous mirror, and recess storage into the walls.
Do I need professional input to move plumbing or drainage?
Yes, relocating drainage or penetrating a structural slab can affect the building’s structure and may require a professional engineer’s assessment under the applicable A&A and BCA framework, so consult a qualified professional before proceeding.
Related reading
- Zen Interior Design Ideas
- Wabi-Sabi Interior Design
- Modern Farmhouse Interior Design
- Maximalist Interior Design
A well-built bathroom is sound beneath the surface as well as beautiful on it. Talk to our consultancy or get in touch.


