
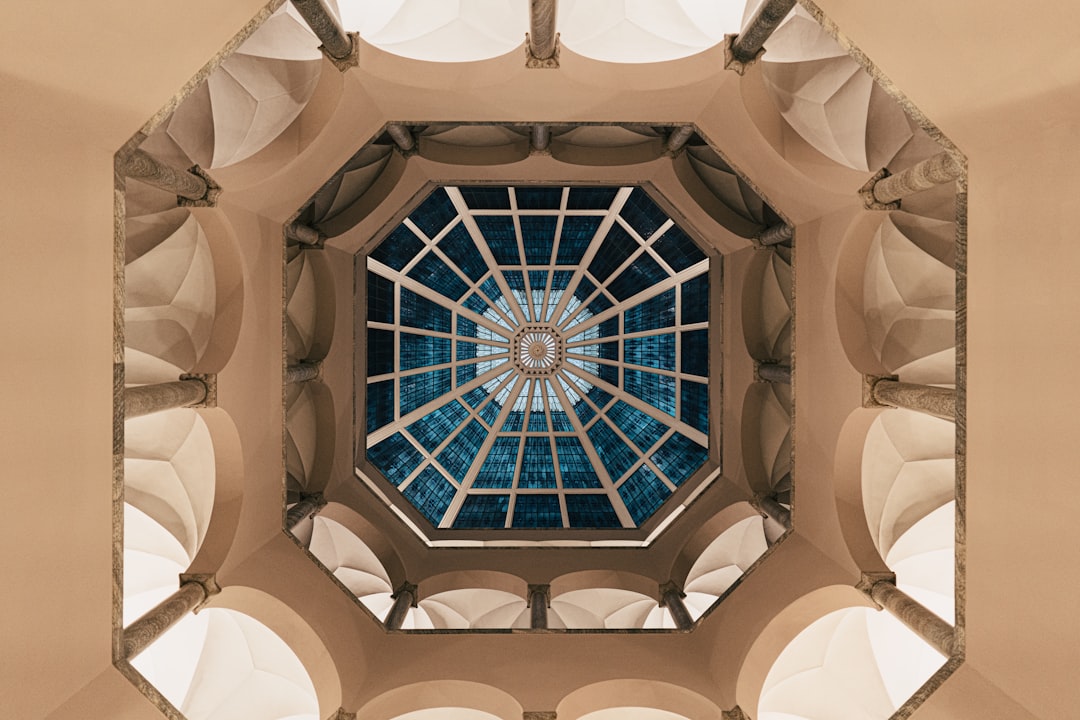
Step into the lobby of a large modern hotel or office and you often find yourself beneath a soaring, sky-lit void rising through several floors, with balconies looking down into it. That space is an atrium: a tall, open, usually top-lit interior volume around which a building is organised. It is one of the oldest spatial ideas in architecture, and one of the most useful, because it solves a problem every deep building has — how to get daylight and air into the middle of a plan.
This article explains what an atrium is, where the idea came from, how it works to bring light and ventilation into a building, the different ways architects use it, and the practical issues — fire, climate, structure — that come with putting a large hole through the middle of a building.
What an atrium is
In its modern sense, an atrium is a large interior space that extends vertically through two or more storeys and is usually capped with a glazed roof or skylight. Floors and rooms are arranged around its edges, and the void connects them visually and lets daylight reach inward. The atrium is the bright, shared heart of a building, in contrast to the enclosed rooms that surround it.
The word and the concept are far older than the glass-roofed version. In the Roman house, or domus, the atrium was the central hall near the entrance, partly open to the sky through an opening in the roof called the compluvium, with a basin below — the impluvium — to collect rainwater. It was the social and functional core of the home: lit naturally, ventilated, and connected to the rooms around it. The modern glazed atrium is essentially the same idea with the opening closed over by glass.
The Roman origins
The Roman atrium was a response to a real need. Town houses were inward-looking, presenting blank walls to noisy streets, so light and air had to come from within. The roof opening admitted daylight and rain, the impluvium gathered water for household use, and the surrounding rooms opened onto this central court. It was also a place of display, where the family’s status was shown to visitors.
This logic — bringing light and air to the centre of an inward-looking plan — never went away. It reappears in the cloistered courtyards of monasteries, the central halls of grand houses, and the glazed arcades and winter gardens of the nineteenth century, when iron-and-glass construction finally made it possible to roof over a large court while keeping it bright. From there it is a short step to the modern atrium.
How an atrium works
An atrium does several jobs at once, and understanding them explains why architects keep reaching for it:
- Daylight. A top-lit void lets natural light fall many floors down into the centre of a deep plan, reducing reliance on artificial lighting and connecting interior rooms to the changing daylight outside. This is closely tied to good daylighting design.
- Ventilation. Because warm air rises, a tall atrium acts like a chimney. In a well-designed scheme, openings low down admit cooler air while vents high in the atrium release warm air — a stack effect that can drive natural ventilation without fans.
- Orientation and social space. A central void helps people understand a building at a glance and gives it a shared heart — a place to gather, meet and move through.
- Spatial drama. The sheer height and light of an atrium make an impression that ordinary rooms cannot.
These benefits are real, but they are not free. The same void that admits light also lets heat, sound and — critically — smoke move freely between floors, which is why an atrium is as much a fire and environmental problem as an architectural one.
Types and uses of atria
Atria appear across building types. In hotels, the dramatic full-height atrium with stacked balconies became a signature of large convention and resort hotels in the later twentieth century. In offices, atria break up deep floorplates, bring daylight to interior workstations and create a communal core. In shopping centres, the atrium is the gathering space and circulation focus. In hospitals, schools and civic buildings, it provides orientation and a sense of openness.
Architects also distinguish atria by position. A central atrium sits in the middle of the plan with rooms all around. An edge or linear atrium runs along one face of the building. A multiple atrium scheme uses several smaller voids to light a very large floorplate. The choice depends on how deep the plan is, where the daylight is needed, and how the space is meant to be used.
Fire, climate and structural considerations
A large vertical void is also a path for smoke and fire to spread between floors, so atria are tightly governed by fire-safety codes. Designs typically rely on smoke control — vents, smoke reservoirs and sometimes mechanical extraction at the top — plus fire-rated separation, sprinklers and managed escape routes, all so the void does not become a hazard. This is specialist work and must be settled early.
Climate matters too. A glazed atrium in a hot, sunny climate can overheat badly, turning a daylight feature into a greenhouse, so shading, glazing specification and ventilation must be carefully tuned. Structurally, the large roof glazing has to be supported across a wide span and must accommodate movement, wind and snow or rain loads; the surrounding floors lose the bracing that a continuous floorplate would give, so the frame around the void needs deliberate design. These structural and environmental questions are exactly the kind our structural-engineering consultancy helps coordinate alongside the architect.
The atrium in contemporary architecture
Today the atrium is valued as much for sustainability as for spectacle. Used well, it cuts lighting and ventilation energy by working with daylight and the stack effect rather than against them, which aligns it with passive, low-energy design. Used carelessly, it does the opposite. The difference lies in orientation, glazing, shading and ventilation strategy — all settled at concept stage. The atrium endures because the basic problem it solves, getting light and air to the centre of a building, is as old as the Roman house and as current as any modern tower.
Frequently asked questions
What is an atrium in a building?
An atrium is a tall, open interior space that rises through two or more storeys, usually topped with a glazed roof, around which the building’s rooms and floors are arranged so that daylight and air reach into the centre of the plan.
Where did the atrium come from?
The atrium originated in the Roman house, where it was a central hall with an opening in the roof that admitted light and rain and a basin below to collect water; the modern glazed atrium is the same idea with the roof opening covered in glass.
What is the difference between an atrium and a courtyard?
A courtyard is open to the sky, while a modern atrium is an interior space enclosed by a glazed or solid roof; the atrium captures the courtyard’s daylight and openness while keeping the space weatherproof and conditioned.
Why are atria a fire-safety concern?
Because an atrium is a continuous vertical void, smoke and fire can spread between floors through it, so codes require smoke control, fire-rated separation, sprinklers and managed escape routes to keep the space safe.
Do atria save energy?
A well-designed atrium can reduce lighting and ventilation energy by bringing daylight deep into the plan and using the stack effect for natural ventilation, but a poorly shaded glazed atrium can overheat and increase cooling loads instead.
Related reading
- Green Roofs in Architecture
- Pilotis in Architecture
- Clerestory Windows Explained
- Brise-Soleil and Architectural Louvers
Planning a building with a daylit atrium and need the structure and fire strategy to work together? Talk to our consultancy or get in touch.


