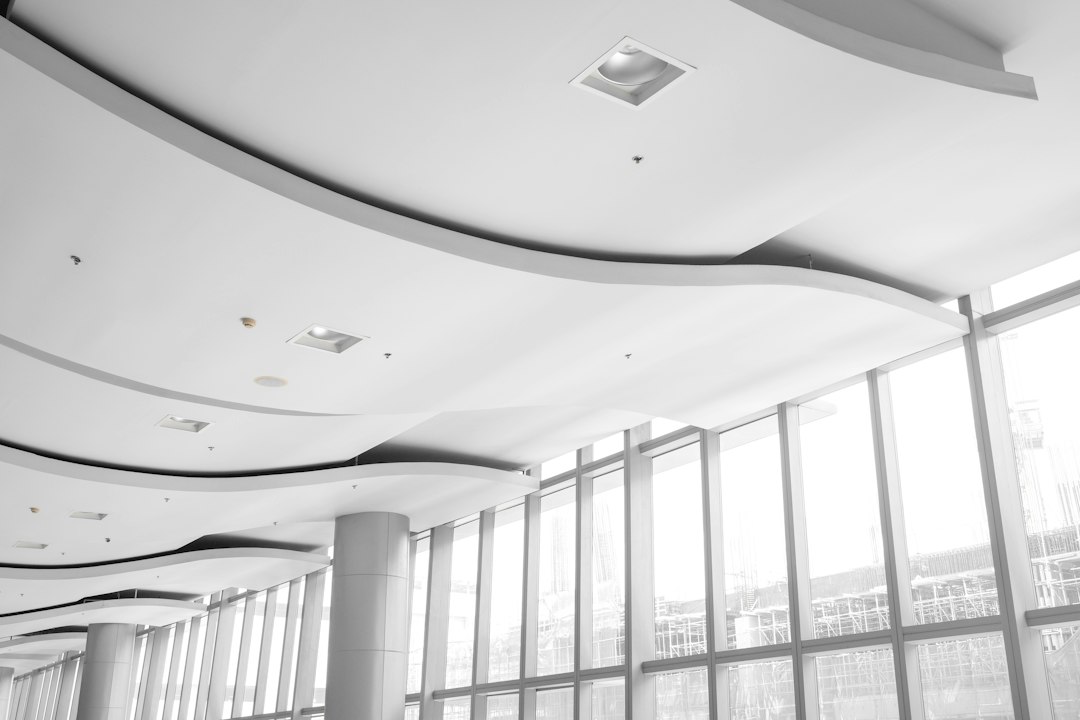
The ceiling is the largest uninterrupted surface in most rooms, yet it is often the last one people think about. It shapes how high and generous a space feels, where light comes from, how sound behaves, and where the wiring, ducts and sprinklers go. Knowing the main types of ceilings, and what each demands of the structure above, helps you choose one that suits both the room and the building.
This guide describes the principal ceiling forms, the materials used to build them, how they interact with services and structure, and the practical points that matter in Singapore flats and landed houses.
Where ceilings come from
For most of history, the ceiling was simply the underside of whatever was above: exposed joists and boards, or the masonry of a vault. The Romans and later medieval builders developed the vault as both structure and ceiling, and our article on vault architecture traces that lineage. Renaissance and Baroque interiors added decorative layers: coffers, painted panels and elaborate plasterwork hung beneath timber floors. The modern suspended ceiling, a separate lightweight surface hung below the structure to hide services, became widespread in the twentieth century as buildings filled with ducts, cables and lighting.
That history leaves two broad families. Some ceilings are the structure itself, finished or left exposed. Others are an independent layer hung beneath the structure. The distinction matters when you plan lighting, fix anything heavy, or later need to reach what lies above.
Flat and exposed ceilings
Flat plastered or skim-coated soffit
In most Singapore flats and many houses, the ceiling is simply the underside of the reinforced concrete slab, finished with a thin skim coat and paint. It gives the maximum available height and nothing to maintain beyond repainting. The limitation is that services must run on the surface or be cast into the slab, so lighting positions are largely fixed at the time of construction.
Exposed concrete ceiling
The slab is left as cast, sometimes with a sealer. It suits industrial and minimalist interiors but shows every imperfection and blemish of the formwork, and it reflects sound, so rooms can feel echoey without soft furnishings.
Exposed beam and timber ceilings
Joists, beams or rafters are left visible, with boards or panels between them. Common in pitched-roof houses and heritage buildings, and increasingly in mass-timber construction.
Suspended and false ceilings
A suspended or false ceiling is hung from the structure on hangers, with a gap that conceals services. It is the most widely used of all types of ceilings in commercial buildings and is very common in residential renovation.
- Plasterboard (drywall) ceilings — boards fixed to a lightweight metal grid, jointed and painted to give a seamless surface. Standard in homes.
- Grid or lay-in ceilings — removable tiles in an exposed grid, giving easy access to services. Standard in offices.
- Acoustic ceilings — panels or tiles that absorb sound, used in offices, studios and open-plan homes.
- Partial false ceilings and bulkheads — a dropped section only where needed, for example along a corridor to carry air-conditioning pipes, or around the edge of a room to house cove lighting.
Our guide to false ceilings in Singapore covers materials, costs and the practical rules in detail.
Shaped and decorative ceilings
Tray ceiling
The central part of the ceiling is raised above a lower perimeter, forming an inverted tray. In flats this is usually achieved by dropping the perimeter with a false ceiling rather than raising the centre, and the step often hides indirect lighting. See our tray ceiling design guide.
Coffered ceiling
A grid of recessed panels, originally the visible expression of a beam grid, as in a waffle slab, and later a decorative device. Coffers add depth and break up a large ceiling. See our guide to the coffered ceiling.
Cove ceiling
The junction between wall and ceiling is curved rather than a sharp corner, softening the room and spreading light.
Vaulted and cathedral ceilings
A vaulted ceiling is curved or arched; a cathedral ceiling follows the two slopes of a pitched roof up to the ridge. Both give dramatic height but are only possible where the roof structure allows, which in practice means top-floor rooms and landed houses.
Shed and beamed sloping ceilings
A single-slope ceiling following a mono-pitched roof, often with exposed beams. Common in contemporary tropical houses where a high side lets warm air rise and escape through clerestory openings.
Ceilings, services and the structure above
From a structural engineer’s point of view, most problems with ceilings come from what is fixed to or through the slab above. Three points are worth knowing.
Fixing into the slab. Hangers, light fittings, fans and anything heavy are anchored into the concrete. For ordinary loads this is straightforward, but heavy items such as large chandeliers, ceiling-mounted storage or exercise equipment need fixings and anchor locations chosen for the load. Some condominium and commercial buildings use post-tensioned slabs, where drilling in the wrong place can damage a stressed tendon. If you are unsure whether a slab is post-tensioned, ask the management or check the building records before drilling.
Ceiling height. Every centimetre of false ceiling is a centimetre of lost height. A partial false ceiling or bulkhead often achieves the purpose, hiding pipes or adding lighting, without lowering the whole room.
Access and leaks. A sealed plasterboard ceiling hides problems as well as services. Leaks from the unit above, condensation from air-conditioning pipes or a failing roof may go unnoticed until they stain the board. Providing access panels below valves, pipe joints and drainage, and using moisture-resistant boards in bathrooms, makes maintenance far easier. If you already have a stain, our article on ceiling leaks in Singapore explains the usual causes.
Choosing among the types of ceilings
Begin with what the ceiling has to do. If the room is low, keep the structure exposed or skim-coated and resist a full drop. If air-conditioning pipes, ducts or recessed lighting are needed, consider a partial false ceiling where they run. If acoustics are poor, an absorbent ceiling or panels will help more than any shape. Shaped ceilings such as tray, coffered and cove forms are best reserved for rooms with the height to carry them and a reason, usually lighting, to have them.
In the tropics, also think about heat. Under a roof, a ceiling with insulation above it and some ventilation to the roof space makes the room below much cooler. A high, sloping ceiling helps warm air rise away from occupants, especially when paired with high-level openings or a ceiling fan.
Frequently asked questions
What is the difference between a false ceiling and a suspended ceiling?
In everyday use the terms overlap. Both describe a secondary ceiling hung below the structural slab or roof. Suspended ceiling is often used for grid systems with removable tiles, while false ceiling is commonly used in Singapore for any dropped ceiling, including seamless plasterboard.
Which types of ceilings make a room feel taller?
Ceilings that keep or reveal the full height work best: skim-coated or exposed slabs, sloping and cathedral ceilings, and tray ceilings where only the perimeter is lowered. A uniform full-height false ceiling lowers the room and tends to make it feel smaller.
Is it safe to hang heavy items from a concrete ceiling?
Usually, provided the fixings are suitable for the load and the substrate, and the anchors avoid reinforcement, embedded services and, in post-tensioned slabs, the tendons. For unusually heavy items it is worth having an engineer check the fixing and slab.
What ceiling type is best for a bathroom?
A moisture-resistant board or aluminium panel false ceiling with an access panel is typical, since it hides pipes from the unit above while allowing inspection. Good ventilation matters more than the ceiling type in preventing mould and staining.
Related reading
- Pivot Door Design: Hardware, Sizing and Installation
- Pocket Door Guide: How It Works, Frames and Fitting
- Barn Door Hardware: How Sliding Barn Doors Work and Fit
- Bedroom Layout Guide: Clearances, Zones and Flow
Planning heavy fixtures, a ceiling change or openings in a slab and want the structure checked? Talk to our consultancy or get in touch.