
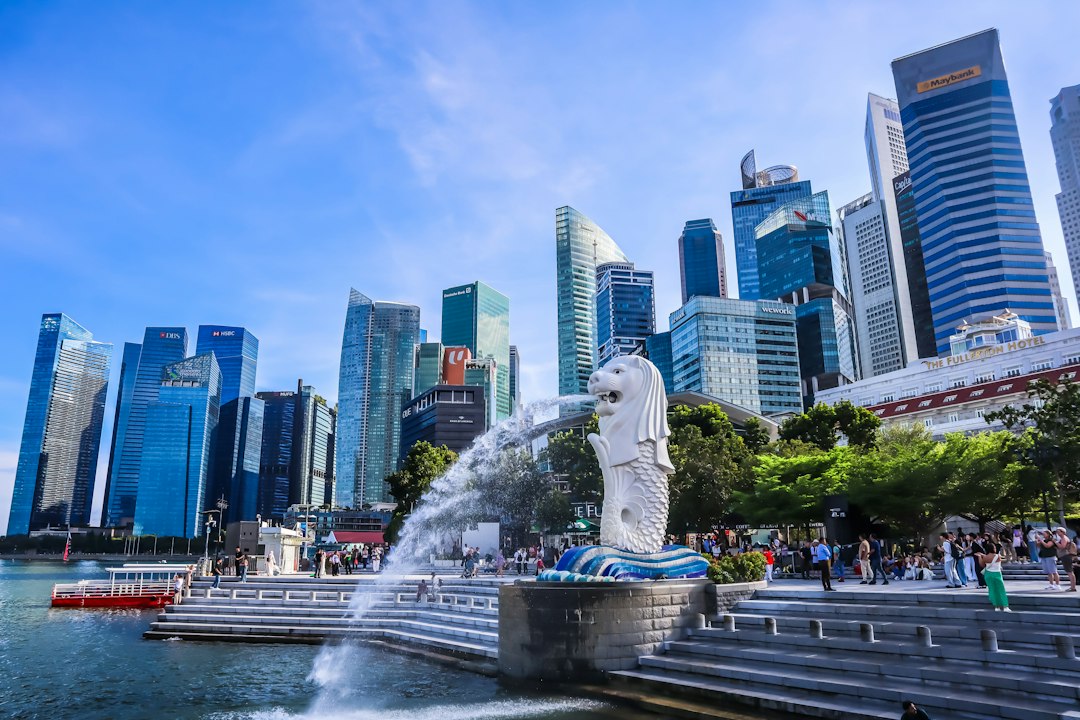
The Singapore skyline is one of the most recognisable in Asia: a tight cluster of towers at Raffles Place and Tanjong Pagar, the curve of Marina Bay in front of them, and Marina Bay Sands holding its sky park across three towers. It looks spontaneous from a boat on the bay. It is not. Few skylines in the world have been shaped so deliberately by planning controls, aviation limits, land reclamation and engineering.
This article explains how the skyline developed, why the tallest towers all seemed to stop at the same height for three decades, how Marina Bay was planned, and what is changing now that height limits are being reviewed.
How the Singapore skyline began
For most of the nineteenth and early twentieth centuries, the waterfront of Singapore was defined by godowns, shophouses and colonial civic buildings along the river and Collyer Quay. Tall buildings arrived gradually after the Second World War, but the real transformation came with urban renewal from the late 1960s. The government assembled land in the old city centre and sold sites to private developers under its Sale of Sites programme, on condition that they built according to planning guidelines.
The 1971 Concept Plan earmarked the Central Area as the business district, and the following decades saw office towers rise around Raffles Place and along Shenton Way. The modern URA Master Plan and its building height controls are the descendants of those decisions, and they still determine where tall buildings may rise.
The 280-metre ceiling
For about thirty years the tallest buildings in Singapore shared a single height: 280 metres. The first to reach it was OUB Centre (now One Raffles Place), designed by Kenzo Tange and completed in November 1986. The National Heritage Board records that, at 280 metres, it was then the tallest building in Asia. It had to share that title in Singapore when UOB Plaza was completed in 1992, and Republic Plaza, designed by Kisho Kurokawa, joined them in the mid-1990s.
The common height was not a coincidence of design. It reflected a height limit in the CBD linked to aviation safety, which capped buildings at around 280 metres unless special permission was granted. The result was a characteristic flat-topped cluster, where architectural interest came from the shape of tower crowns and the composition of the group rather than from competition for height.
Guoco Tower breaks the line
The first building to rise clearly above the line was Guoco Tower at Tanjong Pagar, completed in 2016 at 290 metres after being granted an exemption. It has been Singapore’s tallest building since. Many other towers of the 2010s and 2020s, including CapitaSpring at 280 metres, continued to work up to the established limit.
Marina Bay: a planned waterfront
The other half of the skyline sits on land that did not exist fifty years ago. Large areas around Marina Bay were reclaimed from the sea, giving planners a rare opportunity to design a new downtown extension with a waterfront at its heart. URA planned the bay as a continuous public promenade lined by landmark buildings, with height and massing controls that create a layered composition seen across the water.
Key landmarks followed. The Esplanade, Theatres on the Bay, with its distinctive spiked shells, opened in 2002; our article on Esplanade architecture explains its design. Marina Bay Sands, by Moshe Safdie, opened in 2010 with its 340-metre-long SkyPark spanning three hotel towers, discussed in our article on Marina Bay Sands architecture. Around them, the Marina Bay Financial Centre and later towers extended the business district towards the bay.
How engineering shapes the silhouette
Skylines are usually discussed as images, but engineering decides much of what is possible. In Singapore, tall buildings are governed primarily by wind rather than earthquakes, and by the weight of the structure itself. Reinforced concrete cores, often combined with outrigger and belt systems linking the core to perimeter columns, are the standard solution for towers between about 200 and 300 metres. Our overview of tall building structural systems explains how these systems work.
Ground conditions matter too. Much of the downtown and all of Marina Bay sit on reclaimed land or soft marine clay over variable rock, so tall towers require deep foundations, typically large bored piles or barrettes, and careful control of movement during excavation. Tunnelling for MRT lines beneath the CBD adds further constraints, since new foundations and basements must be designed around existing tunnels and stations. Every tower on the skyline is therefore also a story about what lies under it.
Greening the skyline
Since the 2000s, the skyline has also become greener. URA’s landscaping policies encourage developments to replace the greenery lost on their sites with sky terraces, roof gardens and planted facades. The results are visible in towers such as Oasia Hotel Downtown, with its red mesh and creepers, PARKROYAL COLLECTION Pickering, with its cantilevered gardens, and CapitaSpring, whose facade opens to reveal a four-storey garden. Greenery has become as much a part of the Singapore skyline’s identity as height.
The next skyline: beyond 280 metres
The height ceiling is now loosening. In August 2025, URA, the Civil Aviation Authority of Singapore and the Republic of Singapore Air Force issued a joint circular noting that revised international aviation height requirements could allow higher buildings and development intensity in parts of Singapore, subject to site-specific studies. The Air Force was reviewing its own technical height requirements around military airbases, with completion estimated by the second quarter of 2026.
At 8 Shenton Way, Skywaters Residences, a mixed-use tower of about 305 metres designed by Skidmore, Owings & Merrill with DCA Architects, is under construction and has been reported for completion around 2028. It is set to become Singapore’s first supertall, a building above 300 metres, and its tallest. For engineers, taller towers will bring more demanding wind engineering, including wind tunnel testing for occupant comfort, larger foundations and more sophisticated damping and outrigger systems.
Frequently asked questions
What is the tallest building on the Singapore skyline?
Guoco Tower at Tanjong Pagar, at 290 metres, has been the tallest building in Singapore since 2016. Skywaters Residences at 8 Shenton Way, at about 305 metres, is under construction and is expected to overtake it.
Why were so many Singapore towers 280 metres tall?
A height limit in the CBD, linked to aviation safety, capped buildings at around 280 metres unless special permission was granted. OUB Centre, UOB Plaza and Republic Plaza all reached that height between 1986 and the mid-1990s.
Are height limits in Singapore changing?
Yes. A joint URA, CAAS and RSAF circular in August 2025 indicated that revised aviation height requirements may allow taller buildings in some areas, subject to site-specific studies, while existing military airbase limits continue to apply until a review is completed.
Who planned Marina Bay?
Marina Bay was planned by the Urban Redevelopment Authority on reclaimed land as an extension of the city centre, organised around a continuous waterfront promenade, with landmark buildings such as the Esplanade and Marina Bay Sands.
Related reading
- Board of Architects Singapore: What It Regulates and Why
- Singapore Institute of Architects (SIA): History and Role
- Singapore Famous Buildings: Landmarks and How They Work
- Little India Shophouses: History, Styles and Conservation
Designing a tall or complex building, or building near existing tunnels and foundations? Talk to our consultancy or get in touch.


