
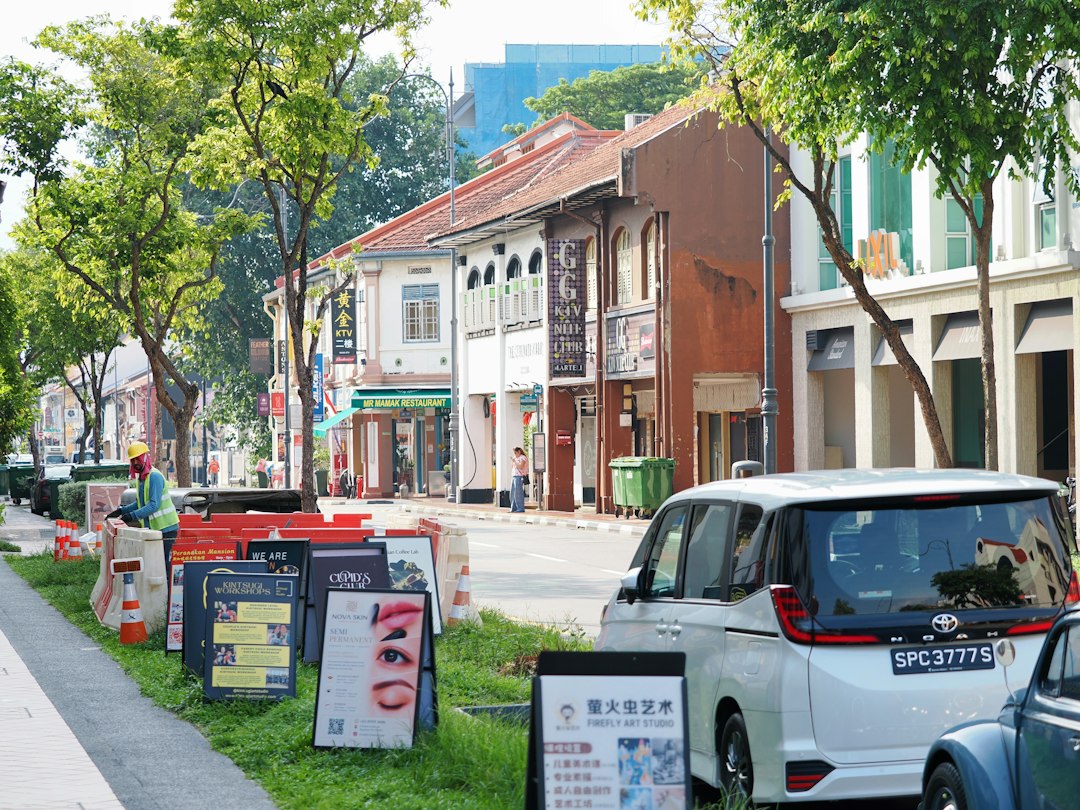
A shophouse renovation in Singapore is unlike any other renovation in the city. You are working on a building that may be a century old, built with load-bearing brick party walls, timber floors and a clay-tiled timber roof, and — if it is conserved — protected by a set of guidelines designed to keep its character intact for the next century. The result is a project where architecture, conservation and structural engineering are inseparable.
This guide explains how conservation control works, which elements URA expects to be retained, how the structure of a typical shophouse behaves and where it usually needs help, and the approvals involved. It is written from a structural engineer’s perspective and is intended to help owners and tenants ask the right questions before design begins. It is not a substitute for URA’s own guidelines, which should always be checked for the specific building.
Is your shophouse conserved?
Many, though not all, of Singapore’s shophouses are gazetted for conservation, in areas such as the Historic Districts, Residential Historic Districts and Secondary Settlements, each with its own planning parameters and restoration guidelines. Whether your building is conserved, and which set of guidelines applies, can be checked through URA’s conservation resources. Owners can also apply to URA for Specific Restoration Guidelines for an individual unit, which is worthwhile for any substantial project.
For conserved buildings, URA requires Conservation Permission before addition and alteration works or a new use begins. Structural works additionally need structural plan approval from BCA, and building plan approval where applicable. The approvals are separate: one does not substitute for the other.
The conservation principle behind shophouse renovation
URA’s approach rests on what it calls the 3R principle: maximum retention, sensitive restoration and careful repair. Selective replacement is considered only where it is genuinely necessary, and total reconstruction runs against accepted conservation practice. For an owner, the practical meaning is simple: the default is to keep and repair original fabric, and the burden is on the design team to justify any removal.
This matters structurally. A conventional renovation often starts by stripping a building back and rebuilding. A conserved shophouse renovation starts by understanding what is there — the condition of each timber beam, the soundness of the brick, the state of the roof — and designing repairs and strengthening that work with the existing system rather than replacing it.
What URA expects to be retained
The detailed requirements vary by conservation area and building type, so read the guidelines for your district. In the Historic Districts guidelines, several elements recur:
- The roof: the original profile, pitch, height, party wall and eaves projection are to be retained and restored, along with the traditional timber roof structure. Any added structural support should be designed to minimise its visual impact on that timber system.
- Party walls: the load-bearing party walls are a key element. The guidelines require the first three metres of the party wall behind the first-storey shopfront to be kept, with limited flexibility, while allowing openings further back.
- Timber floors: upper-storey timber floors and their structural system are to be retained and restored. Localised areas such as toilets and kitchens may be changed to reinforced concrete, and voids of up to a quarter of the floor area of each upper floor can be introduced.
- Staircases: where timber staircases are repaired, replaced or relocated, URA has clarified that timber should be used, with metal permitted but not reinforced concrete.
- Facades and finishes: front and rear facades, windows, the five-foot way and decorative elements are controlled, and replastering should use lime plaster and lime wash or modern equivalents such as mineral paint.
- Airwells and rear areas: where a shophouse has two main buildings separated by a central airwell, the airwell is to be retained; rear extensions have their own rules on height and setback.
Guidelines are periodically revised, so confirm the current version with URA before designing. Our overview of architectural styles and principles gives background on the shophouse styles these rules protect.
How a shophouse structure actually works
A traditional shophouse is a simple and elegant structure. The party walls, built of solid brick in lime mortar, carry almost everything: the timber floor joists span between them, and the roof timbers bear on them. The front and rear facades are relatively lightly loaded and are stabilised by the floors and walls behind them. There is little in the way of a frame; the walls are the structure.
This has consequences for renovation. Openings in party walls interrupt the primary load path and need lintels or frames designed for the loads above. Brick in lime mortar is softer and more flexible than modern masonry, and does not respond well to rigid cement-based repairs or to being cut back aggressively. Timber floors are light and flexible; they suit residential and office loads but may need strengthening for heavier uses such as dining rooms with stone tables, libraries or plant on upper floors. Our guide to load-bearing walls explains why these walls cannot simply be removed and replaced with a beam without design.
Foundations are often shallow brick footings, and neighbouring units share the party walls. Any work that changes loads on a party wall — a new floor, a rear extension, a roof terrace — affects the building next door as well. Good practice includes a pre-condition survey of neighbouring units before works begin.
Common structural problems in older shophouses
Inspections of older shophouses typically find a familiar set of issues. Each is repairable, but each needs to be identified before design is finalised rather than discovered once the contractor has started.
- Timber decay and termite damage at beam ends embedded in damp party walls, and in roof timbers below leaking tiles.
- Rising damp and salt damage at the base of brick walls, worsened by impermeable cement renders and paints.
- Cracking in party walls and facades from settlement, past alterations or corroding embedded iron.
- Sagging or overstressed floors where earlier owners removed supports or added loads.
- Roof leaks from displaced tiles, failed flashings at the party walls and blocked gutters.
- Legacy reinforced concrete additions from earlier decades, sometimes with carbonated, spalling concrete.
A condition survey by an engineer experienced in heritage structures is the right first step, and one our consultancy can carry out before the architect fixes the design. Our article on the structural engineer’s report explains what a proper survey should contain.
Approvals, use and fire safety
A substantial shophouse renovation usually involves several approvals. URA Conservation Permission covers the conservation aspects and any change of use. BCA approval covers structural works, submitted by a Professional Engineer, and building plan approval where required. SCDF requirements apply to fire safety, and are particularly relevant when a shophouse is converted to a use with higher occupancy or fire risk, such as food and beverage or boarding, or when timber floors and stairs form part of the escape route. Fire safety and conservation sometimes pull in different directions, and resolving them takes experienced consultants on both sides.
The permitted uses for conserved shophouses depend on the zoning and the conservation area, and are published through URA’s resources. Check the intended use before buying or leasing, because it shapes the structural and fire safety brief as much as the conservation one.
Frequently asked questions
Do I need URA approval to renovate a conserved shophouse?
Yes, URA requires Conservation Permission before addition and alteration works or a new use begins in a conserved building, and structural works additionally need approval from BCA, so both should be planned into the programme from the outset.
Can I replace the timber floors of a shophouse with concrete?
Generally not across the whole floor, because URA’s guidelines for many conservation areas require upper-storey timber floors and their structure to be retained and restored, although localised areas such as toilets and kitchens may be changed to reinforced concrete.
Can I make openings in a shophouse party wall?
Openings may be possible beyond the protected zone near the shopfront, subject to the guidelines for your area, but because party walls are the main load-bearing structure, any opening must be designed by a Professional Engineer and approved before it is formed.
What is the 3R principle?
The 3R principle is URA’s conservation approach of maximum retention, sensitive restoration and careful repair, which means original fabric is kept and repaired wherever possible, with replacement considered only where it is genuinely necessary.
Why does a shophouse renovation need a structural survey first?
Because hidden timber decay, damp brickwork, cracking and earlier unrecorded alterations are common in older shophouses, and identifying them before design avoids redesign, delays and cost overruns once works have started.
Related reading
- Commercial Renovation Singapore: Approvals, Process & Cost
- Office Renovation Contractor Singapore: How to Hire Well
- House Inspection in Singapore: What a Proper Check Covers
- Solar Panel Installation in Singapore: Roofs and Approvals
Restoring or adapting a shophouse? Talk to our consultancy about a heritage-sensitive structural survey, or get in touch to discuss your building.
