
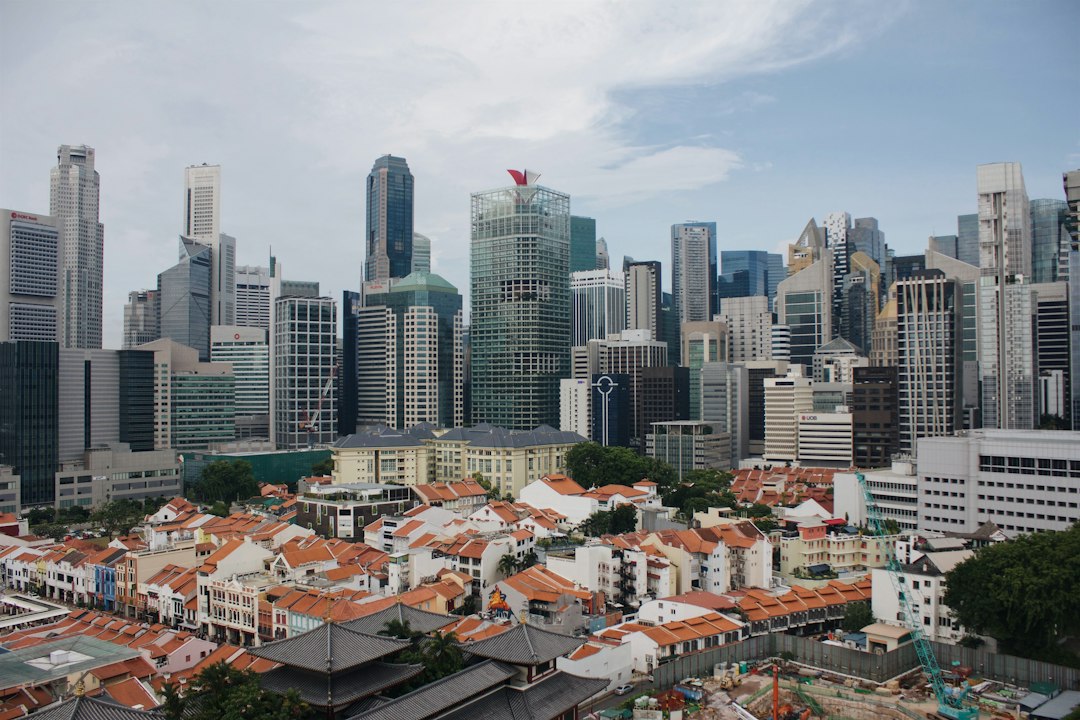
A commercial renovation in Singapore looks, from the outside, much like a home renovation done at a larger scale: partitions, ceilings, flooring, lighting and joinery. In practice it sits inside a far denser web of consents. A shop, office, clinic or restaurant is regulated by the landlord or management corporation, by the Building and Construction Authority (BCA) where building or structural works are involved, by the Singapore Civil Defence Force (SCDF) where fire safety is affected, and sometimes by the Urban Redevelopment Authority (URA) if the use of the space is changing.
This guide sets out how a commercial project actually moves from lease signing to opening day, which approvals are typically triggered and by what, where structural questions arise, and what really drives the budget. It is written from a structural engineer’s perspective, because the expensive surprises in commercial work are almost always regulatory or structural rather than decorative.
What counts as a commercial renovation
For practical purposes, a commercial renovation is any fit-out, refurbishment or alteration of premises used for business: offices, retail units, food and beverage outlets, clinics, education centres, showrooms and light industrial spaces. The building may be a strata-titled mall or office tower, an HDB shop, a shophouse or a standalone commercial property, and each comes with a different set of gatekeepers.
The scope usually falls into one of three types. A fit-out takes a bare or reinstated unit and makes it usable. A refurbishment updates an existing fit-out without changing the layout much. An alteration changes the building itself: new openings in slabs, mezzanines, heavier equipment, new staircases or relocated wet areas. The third type is where approvals and engineering effort multiply, and it overlaps with what BCA treats as addition and alteration (A&A) works.
The approval layers for commercial renovation in Singapore
It helps to think of approvals as layers. Not every project triggers every layer, but you should know which layer each part of your scope belongs to before you sign a contractor.
Landlord or management corporation
The first gate is contractual. Malls and office buildings issue fit-out guidelines that specify submission drawings, approved contractors or insurance levels, working hours, protection of common areas, a renovation deposit and often a list of works that must be done by the landlord’s nominated trades, such as sprinkler or fire alarm modifications. Strata buildings add the management corporation’s by-laws. HDB commercial premises require a Notice of Alteration from HDB before works start.
BCA: building and structural works
Under the Building Control Act, building works generally need plan approval and a permit, submitted through a Qualified Person (QP) — a registered architect or Professional Engineer (PE). BCA does exempt a defined list of minor works, set out in the First Schedule of the Building Control Regulations, from plan submission. Ordinary non-structural fit-out items often fall within it. Anything that touches structure does not: new slab openings, mezzanine floors, removal of structural walls, cutting into beams, or adding significant loads all need PE-designed structural plans and BCA approval.
SCDF: fire safety works
SCDF requires plan approval for fire safety works under the Fire Safety Act, again submitted by a QP. Changes that affect escape routes, fire compartments, sprinkler and alarm systems, smoke control or the use of combustible materials are typical triggers. A defined set of minor works can proceed after a Minor Additions and Alterations (MAA) lodgement by a QP rather than full plan approval, provided they do not affect compartmentation or the fire resistance of structural elements and the building owner or management corporation has consented. Partition works inside individual units are among the items that can qualify.
URA: use of the premises
If the intended use differs from the approved use — converting an office to a gym, a shop to a restaurant, or a showroom to an education centre — planning permission or a change-of-use approval from URA may be needed. This should be checked before the lease is signed, not after, because it can determine whether the business is permitted to operate there at all.
A typical commercial project sequence
Commercial projects run on tighter calendars than residential ones because rent is usually payable from the handover date, with or without a rent-free fit-out period. A disciplined sequence protects that window.
- Due diligence before signing: confirm approved use, available electrical capacity, floor loading, ceiling heights, sprinkler coverage, exhaust routes for F&B, and the landlord’s fit-out rules.
- Design and brief: layout, finishes and services design, with structural and fire implications flagged early.
- Submissions: landlord or MCST approval, then BCA, SCDF and URA submissions where triggered, prepared by the QP.
- Tender and award: comparable, itemised quotations against the same drawings.
- Works on site: demolition, services rough-in, partitions and ceilings, finishes, joinery, testing and commissioning.
- Handover and statutory completion: landlord inspection, fire safety inspection where required, and defects rectification.
The most common cause of delay is starting site work before the relevant consent is in hand. Stop-work instructions from a landlord or authority cost more in idle rent than the time saved by starting early.
Where structure enters a commercial fit-out
Most commercial interiors are light-touch structurally, but a few recurring items need an engineer’s attention. Heavy equipment is the first: compactus storage, server racks, safes, commercial kitchen equipment, cold rooms, aquariums and gym equipment can impose loads well above what an office slab was designed for. The original design loads for the floor should be checked against the proposed use before the layout is fixed.
The second is openings. New staircases between floors, service risers, floor traps for kitchens and toilets and large ducts through beams all cut into the structural frame. Even a modest core hole can sever reinforcement or post-tensioning tendons if positioned without scanning and design. Post-tensioned slabs, common in modern offices and malls, are particularly unforgiving: cutting a tendon is a structural event, not a drilling accident.
The third is mezzanines and suspended features. Adding a mezzanine creates new floor area and new loads onto existing columns or slabs; suspending signage, heavy ceilings or equipment from soffits needs fixings designed for the load. If you are unsure whether your scope triggers any of this, our guide on when you need a structural engineer sets out the usual thresholds.
What drives commercial renovation cost
We deliberately do not quote a single per-square-foot figure, because published averages hide more than they reveal. Two units of identical size can differ several-fold in cost depending on use and starting condition. The drivers that matter most are:
- Starting condition: a bare shell needs everything; a unit with a reusable previous fit-out may need far less.
- Use type: F&B and clinics carry heavy services — exhaust, grease traps, water supply and drainage, medical gases or special lighting — while a simple office is mostly partitions and finishes.
- Mechanical and electrical works: air-conditioning modifications, power upgrades, sprinkler relocation and fire alarm changes are often the largest single cost block, and frequently must use landlord-nominated trades.
- Authority and consultant fees: QP fees for BCA and SCDF submissions, structural design where needed, and landlord submission fees.
- Working-hour restrictions: malls and occupied office buildings often restrict noisy work to nights or weekends, which raises labour cost.
- Reinstatement liability: what you build, you may later have to remove at your own cost, so the exit cost belongs in the entry budget.
For a wider view of how renovation budgets are built up, see our overview of renovation cost in Singapore, which explains contingencies and allowances in more detail.
Choosing the right team
A commercial project usually needs a design-and-build contractor or interior designer, a QP for submissions, specialist mechanical and electrical trades, and a structural engineer whenever loads or openings change; our structural engineering consultancy is typically brought in at the due-diligence stage, when a load or opening question is still cheap to answer. Electrical installation work must be carried out under a licensed electrical worker, plumbing and sanitary works by licensed plumbers, and gas works by licensed gas service workers. Check each firm’s track record in your building type, its insurance, and whether it is acceptable to your landlord.
The firm that is cheapest on paper is often the one that has quietly excluded the authority submissions, landlord-nominated trades or reinstatement. Ask every tenderer to price the same scope, and ask in writing who is responsible for each approval.
Frequently asked questions
Do all commercial renovations in Singapore need BCA approval?
No, many non-structural fit-out items fall within the list of minor building works that BCA exempts from plan submission, but any work that affects structure, such as new slab openings, mezzanines, removal of structural walls or significant added loads, needs structural plans by a Professional Engineer and BCA approval before it starts.
When is SCDF approval required for a fit-out?
SCDF plan approval is required when fire safety works are involved, for example changes to escape routes, fire compartments, sprinklers, alarms or smoke control, although certain minor works can proceed after a Minor Additions and Alterations lodgement made by a Qualified Person with the building owner’s consent.
Who submits the plans to the authorities?
Submissions to BCA and SCDF are made by a Qualified Person, meaning a registered architect or Professional Engineer appointed for the project, while landlord or management corporation submissions are usually prepared by the designer or contractor.
How long does a commercial renovation take?
Timelines depend heavily on scope and approvals; a simple office refresh may take a few weeks on site, while an F&B or clinic fit-out with authority submissions can take several months from design to opening, so the approval period should be planned into the lease’s fit-out window.
Can I change the use of my unit during renovation?
Only if the new use is permitted for the premises, and a change of use such as office to restaurant or shop to gym may need URA approval as well as landlord consent, so it should be confirmed before the lease is signed.
Related reading
- Office Reinstatement in Singapore: What Tenants Must Restore
- Retail Shop Renovation in Singapore: A Fit-Out Guide
- Office Renovation Contractor Singapore: How to Hire Well
- House Inspection in Singapore: What a Proper Check Covers
Planning a fit-out that adds load, cuts openings or changes use? Talk to our consultancy for an early structural review, or get in touch to discuss your premises.