
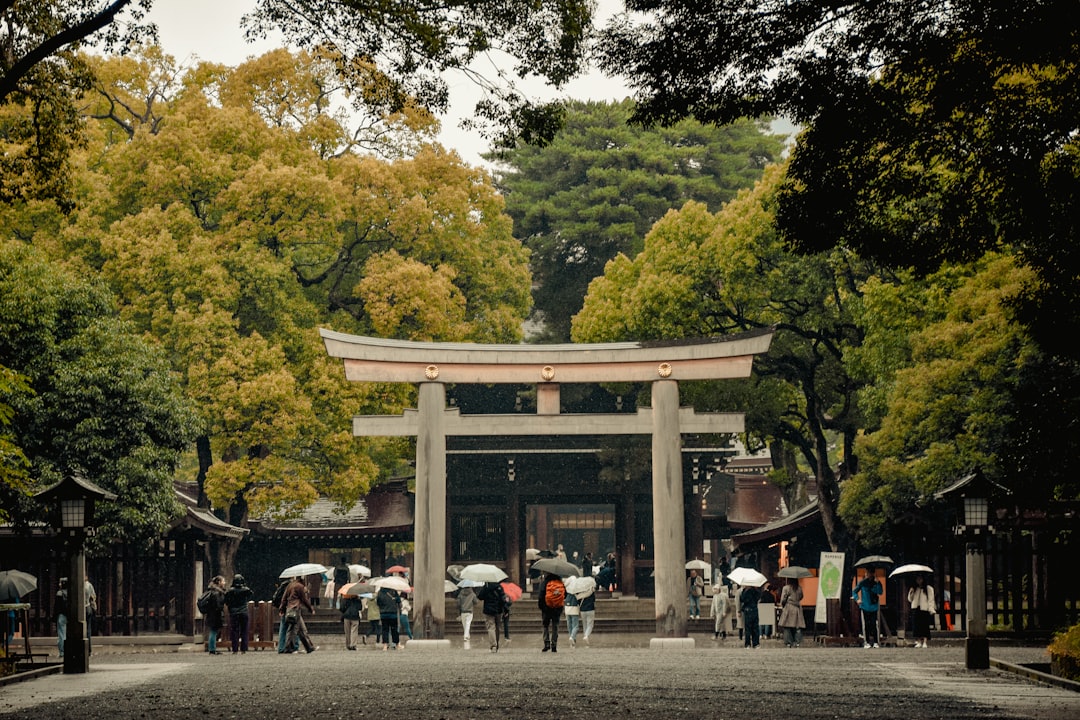
A Shinto shrine is the sacred dwelling place of a kami — a deity or spirit in Japan’s indigenous belief system — and its architecture is shaped entirely by that purpose. Where Buddhist temples grew elaborate under continental influence, the oldest forms of Shinto shrine architecture remained close to native roots: plain unpainted timber, thatched or bark roofs, and a deep reverence for nature and purity. The Shinto shrine is among the most distinctly Japanese of all building types, and its design carries meanings that reach back to before written history.
This article explains how a Shinto shrine is built and arranged, the role of the torii gate and the approach, the main architectural styles, and the practice of periodic rebuilding that keeps some shrines perpetually new. Throughout, the guiding ideas are simplicity, natural material and the framing of a sacred presence.
What a Shinto shrine is
Shinto is the native belief system of Japan, centred on kami — the sacred presences found in natural features, ancestors, and forces of the world. A shrine, or jinja, is a place where a kami is enshrined and worshipped. Unlike a temple, which is a Buddhist institution, a shrine belongs to this indigenous tradition, and its architecture reflects Shinto’s emphasis on purity, simplicity and closeness to nature.
The most sacred part of many shrines is not a place for congregational worship but a hall that houses the kami and which ordinary visitors do not enter. Worshippers approach, purify themselves, make an offering and pray at the outer hall. The architecture is therefore organised around enshrining and protecting a sacred presence rather than gathering a crowd inside, which gives the shrine its characteristic reserve and dignity.
The torii gate and the approach
The most recognisable element of any Shinto shrine is the torii — the gateway that marks the boundary between the everyday world and the sacred precinct. Typically formed of two upright posts joined by two horizontal lintels, the torii signals that the visitor is passing into consecrated ground. Passing beneath it is itself an act of transition, and large shrines may have several torii along the approach.
Beyond the torii lies the approach path, the sando, which leads through the grounds toward the shrine buildings. Along the way, worshippers pause at a water basin to rinse their hands and mouth in a ritual of purification before praying. Stone lanterns, guardian statues and often a grove of old trees line the route. This deliberate sequence of approach and purification, drawing the visitor gradually from the secular into the sacred, is a sophisticated piece of spatial design and connects to the broader Japanese mastery of architectural sequence and principles.
Materials and structure
The oldest and purest shrine architecture is built of plain, unpainted timber, often hinoki cypress, left to weather naturally. The structures are raised post-and-beam timber buildings, frequently elevated on posts above the ground in the manner of ancient granaries and storehouses, with steeply pitched roofs originally covered in thatch or layered cypress bark rather than tiles. Distinctive ornamental features crown the ridge: crossed finials projecting at the gable ends, and short horizontal billets laid across the ridgeline.
This restraint is deliberate and meaningful. The use of natural, untreated materials expresses the Shinto value of purity and the closeness of the kami to nature. The structures rely on the same precise timber joinery found throughout Japanese building, and their elevated floors and protective roofs descend from the earliest indigenous architecture. The honesty of this timber construction is shared with the wider traditional Japanese house, though the shrine holds to it most strictly of all.
The main shrine styles
Several established architectural styles govern the form of the main sanctuary, distinguished largely by the shape of the roof and the position of the entrance. Among the oldest are the styles seen at the great shrines of Ise and Izumo, which are considered to descend from prehistoric forms and to predate strong continental influence.
- Shinmei-zukuri — the style associated with the Ise Grand Shrine: a simple rectangular plan, raised floor, straight gabled roof and entrance on the long side, built in plain cypress with thatched roof and ridge finials.
- Taisha-zukuri — associated with Izumo Grand Shrine and regarded as one of the most ancient forms, with a near-square plan and an entrance set off-centre on the gable end.
- Nagare-zukuri — one of the most widespread styles, in which the front slope of the gabled roof extends down in a graceful curve to shelter the worship area.
Later shrines absorbed some decorative influence from Buddhist architecture, including curved roofs, bracketing and, in some cases, painted and gilded surfaces. But the early styles remain the touchstones of shrine design.
Periodic rebuilding: the shrine made new
One of the most extraordinary features of Shinto architecture is the practice of periodic rebuilding, exemplified by the Ise Grand Shrine. There, the principal buildings are rebuilt from scratch on an adjacent site at fixed intervals of twenty years, using fresh timber and the same traditional techniques, after which the old structures are dismantled. The kami is then transferred to the new building in a solemn ceremony.
This practice serves several purposes at once. It keeps the shrine perpetually new and pure, in keeping with Shinto values; it ensures that the specialised carpentry skills are transmitted from one generation to the next through constant practice; and it embodies a profound idea about renewal and impermanence — that continuity can be maintained not by preserving the original material but by faithfully renewing the form. It is a living counterpart to the aesthetic acceptance of impermanence found across Japanese culture.
Visiting and appreciating a Shinto shrine
To appreciate shrine architecture is to read it as a sequence: the torii that marks the threshold, the path that draws you inward, the purification that prepares you, and finally the sacred hall, often half-hidden, that holds the kami. The architecture works through restraint and suggestion rather than display, leaving much unseen. The surrounding grove is not incidental but part of the sacred space — many shrines protect ancient forests, and the natural setting is integral to the experience.
The shrine’s lessons — purity of material, the power of approach and threshold, and the framing of nature as something sacred — resonate well beyond religious building and inform calm, nature-led interior design. For projects involving timber craft, heritage structures or buildings that must honour a strong relationship to their natural setting, our consultancy can provide grounded structural advice.
Frequently asked questions
What is a Shinto shrine?
A Shinto shrine, or jinja, is a sacred place in Japan’s indigenous Shinto belief system where a kami — a deity or spirit — is enshrined and worshipped. Its architecture emphasises purity, simplicity and closeness to nature, distinguishing it from Buddhist temples.
What is a torii gate?
A torii is the gateway marking the boundary between the everyday world and a shrine’s sacred precinct. It is typically formed of two upright posts joined by two horizontal lintels, and passing beneath it signifies entering consecrated ground.
What materials are Shinto shrines built from?
The oldest and purest shrines are built from plain, unpainted timber, often hinoki cypress left to weather naturally, with roofs of thatch or layered cypress bark. The structures are raised timber post-and-beam buildings with ornamental ridge finials.
Why is the Ise shrine rebuilt every twenty years?
The Ise Grand Shrine is rebuilt on an adjacent site every twenty years to keep it perpetually new and pure, to pass traditional carpentry skills to each new generation, and to embody the idea that continuity is maintained by faithfully renewing the form rather than preserving old material.
How is a Shinto shrine different from a Buddhist temple?
A shrine belongs to the indigenous Shinto tradition and enshrines a kami, favouring plain natural timber and simplicity. A temple is a Buddhist institution, often more elaborate, with painted surfaces, bracket systems and buildings such as pagodas and main image halls.
Related reading
- Hinoki: Japanese Cypress Wood Explained
- Japanese Carpentry and the Miyadaiku Tradition
- Sashimono: Japanese Furniture Joinery Explained
- Kumiko: Japanese Lattice Woodwork Explained
Have a project that depends on timber craft or a strong connection to its setting? Talk to our consultancy or get in touch.


